
Charming Ranch-Style Home that is Move-In Ready! Welcome home to this beautifully updated ranch, where comfort and low-maintenance living come together seamlessly. Original hardwood floors greet you at the entry and flow throughout the main living areas, adding warmth and character. The second living room and two of the bedrooms feature new carpet. Outside, the turf backyard keeps things clean and green year-round, no mud, no mess, and no mowing. Fresh interior paint throughout gives the entire home a bright, clean canvas ready for your personal touch. This Ranch checks every box!
For sale
Price cut: $10K (8/28)
$309,000
4612 E 56th Ct, Tulsa, OK 74135
3beds
1,691sqft
Single Family Residence
Built in 1958
8,450 Square Feet Lot
$-- Zestimate®
$183/sqft
$-- HOA
What's special
Bright clean canvasOriginal hardwood floorsFresh interior paint throughout
- 91 days
- 426
- 46
Zillow last checked:
Listing updated:
Listed by:
Amy Dennis 918-402-8328,
Keller Williams Advantage
Source: MLS Technology, Inc.,MLS#: 2620582 Originating MLS: MLS Technology
Originating MLS: MLS TechnologyFacts & features
Interior
Bedrooms & bathrooms
- Bedrooms: 3
- Bathrooms: 2
- Full bathrooms: 2
Primary bedroom
- Description: Master Bedroom,Private Bath
- Level: First
Bedroom
- Description: Bedroom,
- Level: First
Bedroom
- Description: Bedroom,
- Level: First
Primary bathroom
- Description: Master Bath,Shower Only
- Level: First
Bathroom
- Description: Hall Bath,Bathtub
- Level: First
Den
- Description: Den/Family Room,
- Level: First
Dining room
- Description: Dining Room,Breakfast
- Level: First
Kitchen
- Description: Kitchen,Breakfast Nook,Island,Pantry
- Level: First
Living room
- Description: Living Room,
- Level: First
Heating
- Central, Gas
Cooling
- Central Air
Appliances
- Included: Cooktop, Dishwasher, Disposal, Gas Water Heater, Oven, Range
- Laundry: Washer Hookup, Electric Dryer Hookup
Features
- High Ceilings, Quartz Counters, Stone Counters, Ceiling Fan(s), Electric Oven Connection, Electric Range Connection
- Flooring: Carpet, Wood
- Windows: Vinyl
- Basement: None,Crawl Space
- Number of fireplaces: 1
- Fireplace features: Decorative
Interior area
- Total structure area: 1,691
- Total interior livable area: 1,691 sqft
Property
Parking
- Total spaces: 2
- Parking features: Attached, Garage
- Attached garage spaces: 2
Features
- Levels: One
- Stories: 1
- Patio & porch: Covered, Deck, Porch
- Exterior features: Landscaping
- Pool features: None
- Fencing: Privacy
Lot
- Size: 8,450 Square Feet
- Features: Mature Trees
Details
- Additional structures: None
- Parcel number: 18950933300670
Construction
Type & style
- Home type: SingleFamily
- Architectural style: Ranch
- Property subtype: Single Family Residence
Materials
- Brick, HardiPlank Type, Wood Frame
- Foundation: Crawlspace
- Roof: Other
Condition
- Year built: 1958
Utilities & green energy
- Sewer: Public Sewer
- Water: Public
- Utilities for property: Electricity Available, Natural Gas Available, Water Available
Community & HOA
Community
- Features: Sidewalks
- Security: No Safety Shelter, Smoke Detector(s)
- Subdivision: Holliday Hills Addn
HOA
- Has HOA: No
Location
- Region: Tulsa
Financial & listing details
- Price per square foot: $183/sqft
- Tax assessed value: $181,871
- Annual tax amount: $2,681
- Date on market: 6/4/2026
- Cumulative days on market: 62 days
- Listing terms: Conventional
Estimated market value
Not available
Estimated sales range
Not available
Not available
Price history
| Date | Event | Price |
|---|---|---|
| 8/28/2026 | Price change | $309,000-3.1%$183/sqft |
Source:  MLS Technology, Inc. #2620582 Report a problem MLS Technology, Inc. #2620582 Report a problem | ||
| 7/29/2026 | Pending sale | $319,000$189/sqft |
Source: MLS Technology, Inc. #2620582 Report a problem | ||
| 6/26/2026 | Price change | $319,000-3%$189/sqft |
Source: MLS Technology, Inc. #2620582 Report a problem | ||
| 6/4/2026 | Listed for sale | $329,000+130.9%$195/sqft |
Source: MLS Technology, Inc. #2620582 Report a problem | ||
| 12/22/2016 | Sold | $142,500-5%$84/sqft |
Source: MLS Technology, Inc. #1635852 Report a problem | ||
| 11/8/2016 | Pending sale | $150,000$89/sqft |
Source: Accent #1635852 Report a problem | ||
| 10/27/2016 | Listed for sale | $150,000$89/sqft |
Source: Accent #1635852 Report a problem | ||
Public tax history
| Year | Property taxes | Tax assessment |
|---|---|---|
| 2025 | $2,681 +8.6% | $20,006 +5% |
| 2024 | $2,468 +7.2% | $19,053 +5% |
| 2023 | $2,303 0% | $18,146 +5% |
| 2022 | $2,304 +6% | $17,282 +5% |
| 2021 | $2,174 +6.5% | $16,459 +5% |
| 2020 | $2,042 -4.9% | $15,675 |
| 2019 | $2,148 0% | $15,675 |
| 2018 | $2,148 -0.2% | $15,675 |
| 2017 | $2,153 +90.9% | $15,675 +50.7% |
| 2016 | $1,128 | $10,402 -35.3% |
| 2015 | $1,128 -0.2% | $16,082 |
| 2014 | $1,130 | $16,082 |
| 2013 | -- | $16,082 |
| 2012 | -- | $16,082 |
| 2011 | -- | $16,082 |
| 2010 | -- | $16,082 |
| 2009 | -- | $16,082 +54.6% |
| 2008 | -- | $10,402 |
| 2007 | -- | $10,402 |
| 2006 | -- | $10,402 |
| 2005 | -- | $10,402 |
| 2004 | $993 | $10,402 |
| 2003 | -- | $10,402 |
| 2002 | -- | $10,402 +5% |
| 2001 | -- | $9,906 |
| 2000 | -- | $9,906 |
Find assessor info on the county website
Monthly payment
Est. payment
Payment breakdown
Explore the cost of this home by adjusting the details. Changes won't be saved.Climate risks
Neighborhood: 74135
Nearby schools
Schools provided by the listing agent
- Elementary: Carnegie
- High: Memorial
- District: Tulsa - Sch Dist (1)
Source: MLS Technology, Inc.. This data may not be complete. We recommend contacting the local school district to confirm school assignments for this home.

Similar homes
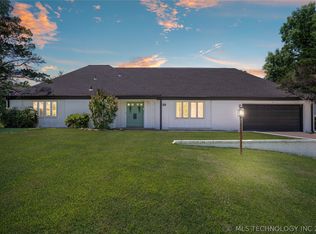
- $314,9003 bd2 ba1.9k sqft3919 E 60th St, Tulsa, OK 74135For Sale
 MLS ID #2622618, Misty Lord, Engel & Voelkers Tulsa. MLS Technology, Inc.
 - $299,9003 bd2 ba1.7k sqft4130 E 49th St S, Tulsa, OK 74135For Sale
 MLS ID #2615127, Kay VanLandingham, Coldwell Banker Select. MLS Technology, Inc.
 - $269,9003 bd2 ba1.9k sqft4708 S Lakewood Ave, Tulsa, OK 74135For Sale
 MLS ID #2630141, Elizabeth Hill, eHill Realty. MLS Technology, Inc.
 - $310,0003 bd2 ba2k sqft7143 S 75th East Ave, Tulsa, OK 74133For Sale
 MLS ID #2625166, Tia Hollon, McGraw, REALTORS. MLS Technology, Inc.
