Skip main navigation
Off market
  • $703,700

    4612 E Farm Road 144, Springfield, MO 65809

    4beds
    4,476sqft
    SingleFamily
    Built in 1983
    3.44 Acres Lot
    $703,700 Zestimate®
    $157/sqft
    $3,444 Estimated rent

    Home value

    $703,700

    $654,000 - $753,000

    $3,444/mo

    Zestimate® history
    Loading
    Loading...

    Owner options

    List your home for rent

    $3,444/mo

    Rent Zestimate®

    Find your next renter with Zillow Rental Manager. Plus, with online applications, you can quickly screen prospective tenants – for free.

    Learn more

    $3,444/mo

    Rent Zestimate®

    Refinance and save

    $4,163/mo

    Est. payment

    Refinancing to a lower rate could help reduce your monthly payments and save thousands over the life of the loan.

    See today's rates

    $4,163/mo

    Est. payment

    Explore your selling options

    Work with a Zillow partner agent

    Leverage their expertise and Zillow's premium Showcase listings to get your home seen by more buyers.

    Get started

    List with your own agent

    Get your home in front of millions of buyers by listing it on Zillow.

    Learn how to do it

    Sell it yourself

    Take full control of how buyers see your home on Zillow by listing For Sale by Owner (FSBO).

    List your home

    What's special

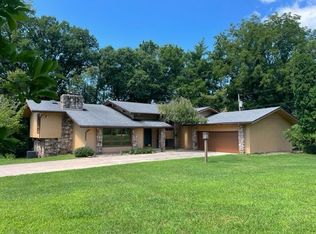
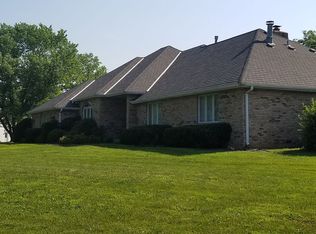
    Great opportunity for those who want a water view and convenient location, Tan Oak. Situated on 3.44 picturesque acres, it has an all brick exterior and side entry 3 car garage. Inside a wall of windows, beamed ceilings, gleaming hardwoods and a fireplace with pellet insert grace the living room. A large formal dining room is off the entrance. The eat-in kitchen has a large center island, all granite counters, abundance of cabinets and stainless steel appliances. All appliances stay. It is also enhanced with a beamed ceiling and shares the fireplace with the living room. The master suite has hardwood flooring and bath with his and her closets, walk in shower and jetted tub. A family room with stone fireplace, rec room, wet bar with fridge, John Deere room, three bedrooms and bath are in the walk out basement. This area is great for entertaining and sellers are leaving the pool table. The owners completely rebuilt the large deck which takes advantage of the fabulous view. Home has many updates and sellers are leaving the whole house generator, water purification system. hot tub and all furniture on the deck. The home also has invisible fencing in the yard.

    This property is off market, which means it's not currently listed for sale or rent on Zillow. This may be different from what's available on other websites or public sources.

    Facts & features

    Interior

    Bedrooms & bathrooms
    • Bedrooms: 4
    • Bathrooms: 3
    • Full bathrooms: 3
    Heating
    • Heat pump, Electric
    Cooling
    • Central
    Appliances
    • Included: Dishwasher, Garbage disposal, Microwave, Refrigerator
    Features
    • Wet Bar, Cable TV, Mud Room, Walk-In Closet(s), Workshop, Granite Counters, High Speed Internet, Kitchen/Dining Combo, Office, Shade/Blinds/Shutters, Walk-In Shower, Formal Dining, Bedroom-Master (Main Floor), Hearth Room, Study/Den, Family Room (Basement), Living Areas (3+), Jetted Bathtub, Rec. Room
    • Flooring: Tile, Carpet, Hardwood
    • Windows: Double Pane Windows
    • Basement: Walkout, Full - Finished, Poured Concrete
    • Attic: Pull Down Stairs, Partially Floored
    • Has fireplace: Yes
    • Fireplace features: wood stove
    Interior area
    • Total interior livable area: 4,476 sqft
    • Finished area below ground: 1925.00

    Property

    Parking
    • Total spaces: 3
    • Parking features: Garage - Attached
    Features
    • Patio & porch: Deck, Patio/Covered
    • Exterior features: Brick
    • Has spa: Yes
    • Spa features: Hot Tub
    • Fencing: Invisible
    • Has view: Yes
    • View description: Water
    • Has water view: Yes
    • Water view: Water
    Lot
    • Size: 3.44 Acres
    • Features: Trees, acreage, River/Creek/Spring
    Details
    • Parcel number: 1226300132
    • Other equipment: Generator

    Construction

    Type & style
    • Home type: SingleFamily
    • Architectural style: Traditional, 1 STORY
    Materials
    • brick
    • Roof: Composition
    Condition
    • Year built: 1983

    Utilities & green energy

    • Electric: Generator
    • Gas: Propane/Owned
    • Sewer: Septic Tank
    • Water: Well - Private

    Community & neighborhood

    Security
    • Security features: Fire Alarm
    Location
    • Region: Springfield

    Other

    Other facts
    • BuildingFeatures: DSL/Cable Available
    • Flooring: Carpet, Tile, Hardwood
    • Sewer: Septic Tank
    • View: River
    • Appliances: Dishwasher, Refrigerator, Disposal, Microwave, Cooktop-Electric, Wall Oven-Elec
    • FireplaceYN: true
    • Heating: Electric, Heat Pump, Zoned (2+ Units)
    • GarageYN: true
    • InteriorFeatures: Wet Bar, Cable TV, Mud Room, Walk-In Closet(s), Workshop, Granite Counters, High Speed Internet, Kitchen/Dining Combo, Office, Shade/Blinds/Shutters, Walk-In Shower, Formal Dining, Bedroom-Master (Main Floor), Hearth Room, Study/Den, Family Room (Basement), Living Areas (3+), Jetted Bathtub, Rec. Room
    • AttachedGarageYN: true
    • SpaYN: true
    • ExteriorFeatures: Deck, Gutters & Downspouts
    • HeatingYN: true
    • PatioAndPorchFeatures: Deck, Patio/Covered
    • CoolingYN: true
    • FireplaceFeatures: Wood Burning, Two or More
    • Basement: Walkout, Full - Finished, Poured Concrete
    • CurrentFinancing: Conventional, FHA, VA, Cash
    • Roof: Composition
    • WindowFeatures: Double Pane Windows
    • Cooling: Heat Pump, Zoned, Ceiling Fan(s), Attic Fan, Electric
    • ArchitecturalStyle: Traditional, 1 STORY
    • HomeWarrantyYN: True
    • SpaFeatures: Hot Tub
    • CoveredSpaces: 3
    • RoadFrontageType: City Street
    • OpenParkingYN: true
    • LotSizeSource: tax record
    • SecurityFeatures: Fire Alarm
    • CurrentUse: Single Family
    • ParkingFeatures: Parking Pad, 3+ Car Attached Garage
    • Attic: Pull Down Stairs, Partially Floored
    • OtherEquipment: Generator
    • FoundationDetails: Poured Concrete
    • BelowGradeFinishedArea: 1925.00
    • RoomBasementFeatures: Poured Concrete, Full - Finished, Walkout
    • Fencing: Invisible
    • Electric: Generator
    • LotFeatures: Trees, acreage, River/Creek/Spring
    • RoadSurfaceType: Street - Asphalt
    • WaterSource: Well - Private
    • Gas: Propane/Owned
    • ConstructionMaterials: Brick (All)
    • LotDimensionsSource: Tax Record
    • MlsStatus: Pending
    • Road surface type: Street - Asphalt

    Price history

    DateEventPrice
    9/24/2020Listing removed$595,000$133/sqft
    Source: AMAX Real Estate #60158659 Report a problem
    7/25/2020Pending sale$595,000$133/sqft
    Source: AMAX Real Estate #60158659 Report a problem
    7/6/2020Price change$595,000-11.9%$133/sqft
    Source: AMAX Real Estate #60158659 Report a problem
    3/4/2020Listed for sale$675,000+13.4%$151/sqft
    Source: AMAX Real Estate #60158659 Report a problem
    8/25/2015Listing removed$595,000$133/sqft
    Source: Murney Associates, Realtors #60022548 Report a problem
    6/9/2015Price change$595,000-8.5%$133/sqft
    Source: Murney Associates, Realtors #60022548 Report a problem
    4/10/2015Listed for sale$650,000$145/sqft
    Source: Murney Associates, Realtors #60022548 Report a problem
    6/1/2006Sold--
    Source: Agent Provided Report a problem

    Public tax history

    YearProperty taxesTax assessment
    2025$3,956 +4.6%$76,320 +12.3%
    2024$3,783 +5.3%$67,950
    2023$3,593 +5.2%$67,950 +8%
    2022$3,414 +0%$62,910
    2021$3,414 -0.3%$62,910 +4.5%
    2020$3,425 +11.7%$60,180 +8.6%
    2018$3,067 +10%$55,430 +9%
    2017$2,787 $50,870
    2016$2,787 $50,870
    2015$2,787 +0.8%$50,870
    2014$2,766 $50,870 -1.1%
    2012-- $51,440
    2011-- $51,440 +0%
    2010-- $51,430 +4.5%
    2006$2,307 $49,230
    2005$2,307 +3%$49,230 -8.1%
    2004$2,239 +0.4%$53,560
    2003$2,229 +1.6%$53,560
    2002$2,194 -2.8%$53,560
    2001$2,257 $53,560

    Find assessor info on the county website

    Neighborhood: 65809

    Nearby schools

    GreatSchools rating
    Schools provided by the listing agent
    • Elementary: SGF-Wilder
    • Middle: SGF-Pershing
    • High: SGF-Glendale

    Source: The MLS. This data may not be complete. We recommend contacting the local school district to confirm school assignments for this home.

    Get pre-qualified for a loan
    At Zillow Home Loans, we can pre-qualify you in as little as 5 minutes with no impact to your credit score.

    An equal housing lender. NMLS #10287.

    Sell for more on Zillow
    Get a Zillow Showcase℠ listing at no additional cost and you could sell for .
    $703,700
    2% more
    +$14,074
    With Zillow Showcase(estimated)
    $717,774