Skip main navigation
Sold
  • Price Unknown

    4612 Eastern Ave SE, Albuquerque, NM 87108

    3beds
    1,325sqft
    Single Family Residence
    Built in 1946
    6,534 Square Feet Lot
    $368,400 Zestimate®
    $--/sqft
    $1,701 Estimated rent

    Home value

    $368,400

    $350,000 - $387,000

    $1,701/mo

    Zestimate® history
    Loading
    Loading...

    Owner options

    List your home for rent

    $1,701/mo

    Rent Zestimate®

    Find your next renter with Zillow Rental Manager. Plus, with online applications, you can quickly screen prospective tenants – for free.

    Learn more

    $1,701/mo

    Rent Zestimate®

    Refinance and save

    Refinancing to a lower rate could help reduce your monthly payments and save thousands over the life of the loan.

    See today's rates

    Explore your selling options

    Work with a Zillow partner agent

    Leverage their expertise and Zillow's premium Showcase listings to get your home seen by more buyers.

    Get started

    List with your own agent

    Get your home in front of millions of buyers by listing it on Zillow.

    Learn how to do it

    Sell it yourself

    Take full control of how buyers see your home on Zillow by listing For Sale by Owner (FSBO).

    List your home

    What's special

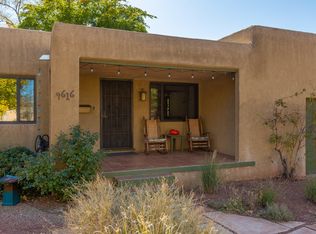
    Welcome to this charming 3-bedroom, 1-bathroom bungalow in Ridgecrest, perfectly situated across from Vail Park. This delightful home boasts refrigerated air for year-round comfort and a cozy fireplace for those chilly evenings. Hardwood floors flow throughout, adding a touch of elegance. The spacious bathroom and ample storage enhance functionality. The detached 2-car garage includes a versatile studio/workshop space, not included in the square footage. Enjoy the professionally designed front and back yards, perfect for outdoor entertaining and relaxation; along with a bubble drip system in the back! With close proximity to UNM, hospitals, the airport, Kirtland, and more, convenience is at your doorstep. Cute as a button, this beautifully maintained home is ready to welcome you!

    Zillow last checked:

    Listing updated:

    Listed by:

    Jason Wesley Dencklau 505-401-6178,

    Coldwell Banker Legacy,

    Bree Lorentzen Dencklau 505-331-8623,

    Coldwell Banker Legacy

    Bought with:

    Robert David Guthrie, 53225

    Coldwell Banker Legacy

    Source: SWMLS,MLS#: 1067934MLS Logo

    Facts & features

    Interior

    Bedrooms & bathrooms
    • Bedrooms: 3
    • Bathrooms: 1
    • Full bathrooms: 1
    Primary bedroom
    • Level: Main
    • Area: 200.91
    • Dimensions: 18.1 x 11.1
    Bedroom 2
    • Level: Main
    • Area: 124.23
    • Dimensions: 12.3 x 10.1
    Bedroom 3
    • Level: Main
    • Area: 124.23
    • Dimensions: 12.3 x 10.1
    Kitchen
    • Level: Main
    • Area: 107.2
    • Dimensions: 13.4 x 8
    Living room
    • Level: Main
    • Area: 352.35
    • Dimensions: 26.1 x 13.5
    Heating
    • Combination, Central, Forced Air
    Cooling
    • Refrigerated
    Appliances
    • Included: Dishwasher, Free-Standing Gas Range, Microwave, Refrigerator
    • Laundry: Electric Dryer Hookup
    Features
    • Ceiling Fan(s), Family/Dining Room, Living/Dining Room, Main Level Primary
    • Flooring: Tile, Wood
    • Windows: Thermal Windows
    • Has basement: No
    • Number of fireplaces: 1
    • Fireplace features: Gas Log
    Interior area
    • Total structure area: 1,325
    • Total interior livable area: 1,325 sqft

    Property

    Parking
    • Total spaces: 2
    • Parking features: Detached, Garage, Garage Door Opener
    • Garage spaces: 2
    Features
    • Levels: One
    • Stories: 1
    • Patio & porch: Covered, Patio
    • Exterior features: Private Yard, Sprinkler/Irrigation
    • Fencing: Wall
    Lot
    • Size: 6,534 sqft
    • Features: Landscaped, Xeriscape
    Details
    • Additional structures: Garage(s), Storage, Workshop
    • Parcel number: 101705629705740519
    • Zoning description: R-1B*

    Construction

    Type & style
    • Home type: SingleFamily
    • Architectural style: Pueblo
    • Property subtype: Single Family Residence
    Materials
    • Frame, Stucco
    Condition
    • Resale
    • New construction: No
    • Year built: 1946

    Utilities & green energy

    • Sewer: Public Sewer
    • Water: Public
    • Utilities for property: Electricity Connected, Natural Gas Connected, Sewer Connected, Water Connected
    Green energy
    • Energy generation: None
    • Water conservation: Water-Smart Landscaping

    Community & neighborhood

    Location
    • Region: Albuquerque

    Other

    Other facts
    • Listing terms: Cash,Conventional,FHA,VA Loan

    Price history

    DateEventPrice
    9/20/2024Sold--
    Source: SWMLS #1067934 Report a problem
    8/17/2024Pending sale$350,000$264/sqft
    Source: SWMLS #1067934 Report a problem
    8/1/2024Listed for sale$350,000+66.7%$264/sqft
    Source: SWMLS #1067934 Report a problem
    1/11/2018Sold--
    Source: SWMLS #902321 Report a problem
    11/13/2017Pending sale$210,000$158/sqft
    Source: Re/Max Select #902321 Report a problem
    9/21/2017Listed for sale$210,000+23.6%$158/sqft
    Source: Re/Max Select #902321 Report a problem
    5/21/2013Sold--
    Source: Agent Provided Report a problem
    3/14/2013Listed for sale$169,900$128/sqft
    Source: Coldwell Banker Legacy #754081 Report a problem

    Public tax history

    YearProperty taxesTax assessment
    2025$4,333 +37.3%$102,557 +33.5%
    2024$3,156 +1.8%$76,802 +3%
    2023$3,101 +3.6%$74,566 +3%
    2022$2,994 +3.6%$72,394 +3%
    2021$2,891 +1.8%$70,286 +3%
    2020$2,841 $68,239 +3%
    2019-- $66,251 -3.6%
    2018$2,371 -2.3%$68,726 +20.7%
    2017$2,426 +2.6%$56,961 +2.5%
    2016$2,365 -95.7%$55,594
    2015$55,594 +2255%$55,594
    2014$2,361 $55,594 +63.4%
    2013$2,361 $34,029
    2012-- $34,029
    2011-- $34,029 +3%
    2010-- $33,038
    2009-- $33,038 +3%
    2008-- $32,076 +3%
    2007-- $31,142 +3%
    2006-- $30,235 +3%
    2005-- $29,355 +3%
    2004-- $28,500 +3%
    2003-- $27,670 +3%
    2002-- $26,864 +2.9%
    2001-- $26,098 -1.4%
    2000-- $26,464

    Find assessor info on the county website

    Neighborhood: Parkland Hills

    Nearby schools

    GreatSchools rating
    Schools provided by the listing agent
    • Elementary: Whittier
    • Middle: Wilson
    • High: Highland

    Source: SWMLS. This data may not be complete. We recommend contacting the local school district to confirm school assignments for this home.

    Get a cash offer in 3 minutes
    Find out how much your home could sell for in as little as 3 minutes with a no-obligation cash offer.
    Estimated market value
    $368,400
    Get a cash offer in 3 minutes
    Find out how much your home could sell for in as little as 3 minutes with a no-obligation cash offer.
    Estimated market value
    $368,400