Skip main navigation
Sold for $278,000
  • $278,000

    4612 Flora Ave, Holiday, FL 34690

    3beds
    1,390sqft
    Single Family Residence
    Built in 1965
    7,350 Square Feet Lot
    $277,800 Zestimate®
    $200/sqft
    $2,067 Estimated rent

    Home value

    $277,800

    $256,000 - $303,000

    $2,067/mo

    Zestimate® history
    Loading
    Loading...

    Owner options

    List your home for rent

    $2,067/mo

    Rent Zestimate®

    Find your next renter with Zillow Rental Manager. Plus, with online applications, you can quickly screen prospective tenants – for free.

    Learn more

    $2,067/mo

    Rent Zestimate®

    Refinance and save

    $1,891/mo

    Est. payment

    Refinancing to a lower rate could help reduce your monthly payments and save thousands over the life of the loan.

    See today's rates

    $1,891/mo

    Est. payment

    Explore your selling options

    Work with a Zillow partner agent

    Leverage their expertise and Zillow's premium Showcase listings to get your home seen by more buyers.

    Get started

    List with your own agent

    Get your home in front of millions of buyers by listing it on Zillow.

    Learn how to do it

    Sell it yourself

    Take full control of how buyers see your home on Zillow by listing For Sale by Owner (FSBO).

    List your home

    What's special

    One-car garageBrand-new roofCool deckFull screen enclosureDedicated dining area
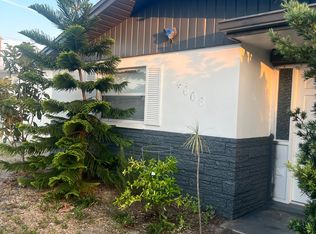
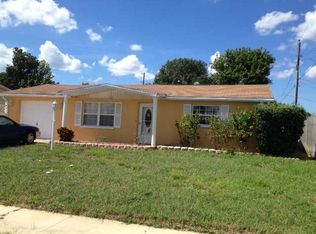
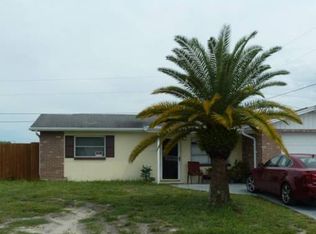
    Welcome to your own private Florida retreat at 4612 Flora Avenue in Holiday! This beautifully maintained 2-bedroom, 1-bath home offers 1,036 square feet of thoughtfully designed living space — plus incredible bonus features that make this property truly stand out. Inside, you’ll find a bright living room, a spacious family room for added flexibility, a dedicated dining area, and a well-appointed kitchen complete with appliances. The additional family room creates the perfect space for a home office, playroom, or second entertainment area — a rare find in homes of this size. Step outside and the real magic begins. The backyard is designed for enjoying the Florida lifestyle year-round, featuring a sparkling 6-foot-deep in-ground pool with a cool deck and full screen enclosure (2023). Whether you’re hosting summer gatherings or relaxing after a long day, this private oasis delivers. The screened back patio with ceiling fan offers yet another comfortable outdoor living space overlooking the pool. The front and backyard are beautifully finished with low-maintenance artificial turf, creating a clean, polished look without the upkeep. The PVC vinyl fencing adds both privacy and durability. Major upgrades provide peace of mind, including a brand-new roof and new septic system. The driveway and sidewalk feature cool deck coating for a cohesive and updated exterior feel. And that’s not all — the property also includes a detached 1-bedroom, 1-bath dwelling in the backyard. Perfect for guests, extended family, rental income potential, a private office, or creative studio space. Opportunities like this don’t come around often. Complete with a one-car garage and move-in-ready condition, this home offers exceptional value with upgrades already done for you. Schedule your private showing today and experience everything this Florida gem has to provide!

    Zillow last checked:

    Listing updated:

    Listing Provided by:

    Laurie Rivera Robles 813-766-3941,

    EXP REALTY LLC 888-883-8509

    Bought with:

    Luis Lopez Quezada, 3623054

    HOME PRIME REALTY LLC

    Source: Stellar MLS,MLS#: TB8477377MLS LogoOriginating MLS: Sarasota - Manatee

    Facts & features

    Interior

    Bedrooms & bathrooms
    • Bedrooms: 3
    • Bathrooms: 2
    • Full bathrooms: 2
    Primary bedroom
    • Features: Dual Closets
    • Level: First
    Bedroom 2
    • Features: Walk-In Closet(s)
    • Level: First
    Bathroom 1
    • Level: First
    Balcony porch lanai
    • Level: First
    Dining room
    • Features: Built-In Shelving
    • Level: First
    Family room
    • Level: First
    Kitchen
    • Features: Pantry
    • Level: First
    Living room
    • Features: Built-In Shelving, No Closet
    • Level: First
    Heating
    • Central
    Cooling
    • Central Air
    Appliances
    • Included: Dishwasher, Dryer, Microwave, Range, Refrigerator, Washer
    • Laundry: In Garage
    Features
    • Ceiling Fan(s), Eating Space In Kitchen, Primary Bedroom Main Floor, Thermostat
    • Flooring: Cork, Laminate, Tile
    • Doors: Sliding Doors
    • Has fireplace: No
    Interior area
    • Total structure area: 1,798
    • Total interior livable area: 1,390 sqft

    Property

    Parking
    • Total spaces: 1
    • Parking features: Garage - Attached
    • Attached garage spaces: 1
    Features
    • Levels: One
    • Stories: 1
    • Patio & porch: Deck, Enclosed, Front Porch, Patio, Screened
    • Exterior features: Private Yard, Sidewalk
    • Has private pool: Yes
    • Pool features: In Ground, Vinyl
    • Fencing: Vinyl
    Lot
    • Size: 7,350 sqft
    • Features: Corner Lot
    Details
    • Additional structures: Shed(s)
    • Parcel number: 312616007B000001560
    • Zoning: R4
    • Special conditions: None

    Construction

    Type & style
    • Home type: SingleFamily
    • Property subtype: Single Family Residence
    Materials
    • Block, Concrete, Stucco
    • Foundation: Slab
    • Roof: Shingle
    Condition
    • Completed
    • New construction: No
    • Year built: 1965

    Utilities & green energy

    • Sewer: Septic Tank
    • Water: Public
    • Utilities for property: Electricity Available

    Community & neighborhood

    Location
    • Region: Holiday
    • Subdivision: COUNTRY ESTATES

    HOA & financial

    HOA
    • Has HOA: No
    Other fees
    • Pet fee: $0 monthly
    Other financial information
    • Total actual rent: 0

    Other

    Other facts
    • Listing terms: Cash,Conventional,FHA
    • Ownership: Fee Simple
    • Road surface type: Asphalt

    Price history

    DateEventPrice
    4/29/2026Sold$278,000+1.1%$200/sqft
    Source: Stellar MLS #TB8477377 Report a problem
    3/4/2026Pending sale$275,000$198/sqft
    Source: eXp Realty #TB8477377 Report a problem
    2/26/2026Listed for sale$275,000$198/sqft
    Source: Stellar MLS #TB8477377 Report a problem
    2/20/2026Pending sale$275,000$198/sqft
    Source: eXp Realty #TB8477377 Report a problem
    2/18/2026Listed for sale$275,000+266.7%$198/sqft
    Source: eXp Realty #TB8477377 Report a problem
    3/4/2019Sold$75,000$54/sqft
    Source: Public Record Report a problem

    Public tax history

    YearProperty taxesTax assessment
    2024$1,621 +27.9%$123,300 +16.4%
    2023$1,267 +12.4%$105,940 +8.4%
    2022$1,127 -32.8%$97,765 +6.6%
    2021$1,678 +10.2%$91,700 +10%
    2020$1,523 +222.2%$83,369 +92.6%
    2019$473 $43,280 +1.9%
    2018$473 +4.2%$42,479
    2017$454 +2%$42,479 +4.2%
    2016$445 +9.2%$40,749 +0.7%
    2015$408 +5.1%$40,466 -0.6%
    2014$388 $40,711 +2.9%
    2013-- $39,552 -7.6%
    2012-- $42,810 -15.5%
    2011-- $50,672 -3.1%
    2010-- $52,278 -23.4%
    2009-- $68,241 -20.3%
    2008-- $85,609 -14.5%
    2007-- $100,177 +1.3%
    2006-- $98,910 +33.4%
    2005-- $74,161 +18.3%
    2004-- $62,687 +17.2%
    2003-- $53,508 +7%
    2002-- $50,027 +19.1%
    2000-- $42,005 +2.5%
    1999-- $40,963

    Find assessor info on the county website

    Neighborhood: Country Estates

    Nearby schools

    GreatSchools rating
    Schools provided by the listing agent
    • Elementary: Sunray Elementary-PO
    • Middle: Paul R. Smith Middle-PO
    • High: Anclote High-PO

    Source: Stellar MLS. This data may not be complete. We recommend contacting the local school district to confirm school assignments for this home.

    Get a cash offer in 3 minutes
    Find out how much your home could sell for in as little as 3 minutes with a no-obligation cash offer.
    Estimated market value
    $277,800
    Get a cash offer in 3 minutes
    Find out how much your home could sell for in as little as 3 minutes with a no-obligation cash offer.
    Estimated market value
    $277,800