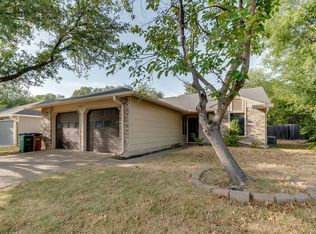
This elegant reimagined home by Maverick Design is absolute perfection! Featuring 3 bedrooms, 2 baths with a spacious open floor plan that is great for entertaining with engineered hardwood flooring throughout. The living room is light-filled with glass sliding doors, vaulted ceiling with decorative beam and opens up to the dining room and kitchen. The kitchen is equipped with all new appliances, tile backsplash, quartz countertops and fixtures. There is an additional pantry space/butler pantry for added storage. The masonry fireplace is such a luxury for when the weather turns cool this winter. Entering the generous primary suite you find an ensuite bathroom with double vanity, walk in shower and his & hers walk in closets. The secondary bedrooms are a nice size and share another chic full bathroom with all new countertops and tile. Heading to the backyard you will notice the mature trees and a new paver back patio that will allow you a shady spot to enjoy your morning coffee or entertain guests all year long. NEW architectural roof, NEW HVAC, NEW windows, NEW water heater! The charming neighborhood of Milwood is a prime location within minutes to grocery, dining & everything you need! Make this sweet spot your new dream home!
Sold
Price history
| Date | Event | Price |
|---|---|---|
| 2/23/2026 | Sold | -- |
Source: Agent Provided Report a problem | ||
| 2/6/2026 | Pending sale | $499,900$306/sqft |
Source:  Unlock MLS #5542423 Report a problem Unlock MLS #5542423 Report a problem | ||
| 1/22/2026 | Contingent | $499,900$306/sqft |
Source: Unlock MLS #5542423 Report a problem | ||
| 1/15/2026 | Price change | $499,900-4.8%$306/sqft |
Source: Unlock MLS #5542423 Report a problem | ||
| 12/4/2025 | Price change | $525,000-4.5%$321/sqft |
Source: Unlock MLS #5542423 Report a problem | ||
| 10/25/2025 | Listed for sale | $549,900-12%$337/sqft |
Source: Unlock MLS #5542423 Report a problem | ||
| 4/17/2024 | Listing removed | -- |
Source: Unlock MLS #1883313 Report a problem | ||
| 4/4/2024 | Listed for rent | $2,700-10%$2/sqft |
Source: Unlock MLS #1883313 Report a problem | ||
| 3/22/2024 | Sold | -- |
Source: Agent Provided Report a problem | ||
| 3/20/2024 | Listing removed | -- |
Source: Unlock MLS #3936205 Report a problem | ||
| 2/10/2024 | Price change | $2,999-14.3%$2/sqft |
Source: Zillow Rentals Report a problem | ||
| 10/21/2023 | Listed for rent | $3,500$2/sqft |
Source: Zillow Rentals Report a problem | ||
| 10/17/2023 | Listing removed | -- |
Source: Kuper Sotheby's International Realty Report a problem | ||
| 9/20/2023 | Price change | $624,900-3.8%$383/sqft |
Source: Unlock MLS #1982127 Report a problem | ||
| 8/30/2023 | Price change | $649,900-3.7%$398/sqft |
Source: Unlock MLS #1982127 Report a problem | ||
| 8/16/2023 | Price change | $674,900-3.6%$413/sqft |
Source: Unlock MLS #1982127 Report a problem | ||
| 7/27/2023 | Listed for sale | $699,900$429/sqft |
Source: Unlock MLS #1982127 Report a problem | ||
Get a cash offer in 3 minutes
Find out how much your home could sell for in as little as 3 minutes with a no-obligation cash offer.
Estimated market value
$483,100
