Skip main navigation
Active
  • $1,049,000

    4612 Grandview Pkwy, Flowery Branch, GA 30542

    6beds
    7,232sqft
    : 
    $6,340/mo
    Get pre-qualified
    Single Family Residence
    Built in 2007
    0.88 Acres Lot
    $1,001,300 Zestimate®
    $145/sqft
    $77/mo HOA

    What's special

    Stone patioExpansive party deckKeeping room with fireplaceCharming covered front porchWalk-in pantryBreakfast areaGourmet eat-in kitchen

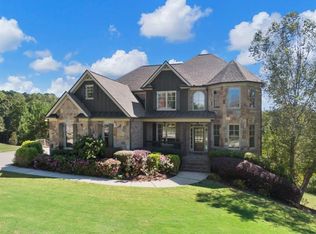
    Incredible opportunity with OWNER FINANCING AVAILABLE at an attractive 5.85% interest rate, offering a rare chance to secure luxury living with favorable financing terms. Welcome to prestigious Grandview Estates, where elegance, space, and functionality come together on a nearly 1-acre lot. This exceptional estate offers over 7,000+ square feet of beautifully finished living space with 6 bedrooms and 5.5 baths across three thoughtfully designed levels. From the charming covered front porch to the expansive party deck, covered back porch, stone patio, and built-in firepit, the outdoor spaces are ideal for year-round entertaining. A spacious 3-car side-entry garage with epoxy flooring adds both convenience and curb appeal. Inside, a grand two-story foyer opens to a sophisticated main level featuring a private executive office with French doors, guest suite with full bath, formal dining room, and a dramatic two-story family room with floor-to-ceiling windows and custom built-ins. A stunning catwalk overlooks the main living area, while built-in speakers throughout the home enhance everyday living and entertaining. The gourmet eat-in kitchen features granite countertops, a large island with bar seating, walk-in pantry, breakfast area, and keeping room with fireplace. Freshly refinished hardwood floors, fresh interior and exterior paint, and a tankless water heater add comfort, efficiency, and move-in-ready appeal. The oversized owner's suite offers a peaceful retreat with a sitting area, spa-like bath, separate vanities, whirlpool tub, walk-in shower, private water closet, and expansive walk-in closet. Upstairs also includes an oversized laundry room with soaking sink and folding station, spacious secondary bedrooms with tray ceilings, a Jack-and-Jill bath, private teen suite, and an additional oversized bedroom with vaulted ceilings. The finished terrace level offers incredible flexibility with a double recreation room, media/theater room, fitness area, additional bedroom, kitchenette, storage space, and custom design details including stone accent walls, board and batten, a built-in reading nook, and barn-style doors. Grandview Estates offers resort-style amenities including a swimming pool, covered pavilion with grills, playground, tennis and pickleball courts, sidewalks, and a welcoming community atmosphere. Conveniently located near top-rated schools, shopping, dining, and parks, this remarkable home delivers luxury living in one of the area's most desirable communities.
    23 days
    |
    381
    |
    19
    |

    Zillow last checked:

    Listing updated:

    Listed by:

    Chasity R Tillman 678-663-6673,

    PEND Realty, LLC

    Source: GAMLS,MLS#: 10796978MLS Logo

      Facts & features

      Interior

      Bedrooms & bathrooms
      • Bedrooms: 6
      • Bathrooms: 6
      • Full bathrooms: 5
      • 1/2 bathrooms: 1
      • Main level bathrooms: 1
      • Main level bedrooms: 1
      Rooms
      • Room types: Family Room, Foyer, Laundry, Other
      Dining room
      • Features: Seats 12+, Separate Room
      Kitchen
      • Features: Breakfast Area, Breakfast Bar, Breakfast Room, Kitchen Island, Solid Surface Counters, Walk-in Pantry
      Heating
      • Baseboard, Central
      Cooling
      • Ceiling Fan(s), Central Air
      Appliances
      • Included: Cooktop, Dishwasher, Disposal, Double Oven, Microwave, Oven, Stainless Steel Appliance(s), Tankless Water Heater
      • Laundry: Other, Upper Level
      Features
      • Beamed Ceilings, Bookcases, Double Vanity, High Ceilings, In-Law Floorplan, Separate Shower, Tray Ceiling(s), Entrance Foyer, Vaulted Ceiling(s), Walk-In Closet(s), Wet Bar
      • Flooring: Carpet, Hardwood, Tile
      • Windows: Double Pane Windows
      • Basement: Daylight,Exterior Entry,Finished,Full,Interior Entry
      • Attic: Pull Down Stairs
      • Number of fireplaces: 2
      • Fireplace features: Factory Built, Family Room, Gas Starter, Living Room, Masonry, Wood Burning Stove
      • Common walls with other units/homes: No Common Walls
      Interior area
      • Total structure area: 7,232
      • Total interior livable area: 7,232 sqft
      • Finished area above ground: 5,232
      • Finished area below ground: 2,000

      Property

      Parking
      • Total spaces: 3
      • Parking features: Attached, Garage, Garage Door Opener, Kitchen Level
      • Has attached garage: Yes
      Features
      • Levels: Three Or More
      • Stories: 3
      • Patio & porch: Deck, Patio, Porch, Screened
      • Exterior features: Sprinkler System
      • Has spa: Yes
      • Spa features: Bath
      • Has view: Yes
      • View description: Mountain(s)
      Lot
      • Size: 0.88 Acres
      • Features: Other
      Details
      • Parcel number: 15044 000296

      Construction

      Type & style
      • Home type: SingleFamily
      • Architectural style: Brick 3 Side,Craftsman,Traditional
      • Property subtype: Single Family Residence
      Materials
      • Brick, Concrete, Stone
      • Foundation: Slab
      • Roof: Composition
      Condition
      • Resale
      • New construction: No
      • Year built: 2007

      Utilities & green energy

      • Electric: 220 Volts
      • Sewer: Septic Tank
      • Water: Public
      • Utilities for property: Cable Available, Electricity Available, High Speed Internet, Natural Gas Available, Phone Available, Underground Utilities, Water Available

      Community & HOA

      Community
      • Features: Park, Playground, Pool, Sidewalks, Street Lights, Tennis Court(s)
      • Security: Security System, Smoke Detector(s)
      • Subdivision: Grandview Parkway
      HOA
      • Has HOA: Yes
      • Services included: Swimming, Tennis
      • HOA fee: $928 annually
      Location
      • Region: Flowery Branch

      Financial & listing details

      • Price per square foot: $145/sqft
      • Tax assessed value: $973,000
      • Annual tax amount: $8,547
      • Date on market: 7/1/2026
      • Cumulative days on market: 23 days
      • Listing agreement: Exclusive Right To Sell
      • Electric utility on property: Yes

        Estimated market value

        $1,001,300

        $951,000 - $1.05M

        $5,577/mo

        Price history

        DateEventPrice
        7/14/2026Listing removed$4,990$1/sqft
        Source: FMLS GA #7796440 Report a problem
        7/1/2026Listed for rent$4,990$1/sqft
        Source: FMLS GA #7796440 Report a problem
        7/1/2026Listing removed$1,049,000$145/sqft
        Source: GAMLS #10718032 Report a problem
        6/3/2026Price change$4,990-5%$1/sqft
        Source: FMLS GA #7774447 Report a problem
        5/22/2026Listed for rent$5,250$1/sqft
        Source: FMLS GA #7774447 Report a problem
        5/16/2026Price change$1,049,000-2.3%$145/sqft
        Source: GAMLS #10718032 Report a problem
        5/6/2026Price change$1,074,000-2.3%$149/sqft
        Source: FMLS GA #7717381 Report a problem
        3/26/2026Listed for sale$1,099,000+116.8%$152/sqft
        Source: FMLS GA #7717381 Report a problem
        6/6/2016Sold$507,000-3.2%$70/sqft
        Source: FMLS GA #5670532 Report a problem
        5/13/2016Pending sale$523,700$72/sqft
        Source: SELLECT REALTY, LLC #07617804 Report a problem
        4/22/2016Price change$523,700+0.1%$72/sqft
        Source: SELLECT REALTY, LLC #07617804 Report a problem
        4/2/2016Listed for sale$523,000+13.7%$72/sqft
        Source: Owner Report a problem
        1/27/2014Sold$460,000+12.5%$64/sqft
        Source: Public Record Report a problem
        3/21/2013Sold$409,000$57/sqft
        Source: FMLS GA #5107634 Report a problem
        2/9/2013Listed for sale$409,000-1.4%$57/sqft
        Source: Keller Williams Realty Atlanta Partners - North Gwinnett #07048471 Report a problem
        12/29/2010Sold$415,000-5.7%$57/sqft
        Source: Public Record Report a problem
        10/22/2010Pending sale$440,000$61/sqft
        Source: Total Choice Realty, Inc. #4119819 Report a problem
        9/8/2010Listed for sale$440,000+17.6%$61/sqft
        Source: Total Choice Realty, Inc. #4119819 Report a problem
        10/15/2008Sold$374,100$52/sqft
        Source: Public Record Report a problem

        Public tax history

        YearProperty taxesTax assessment
        2025$7,506 -13.6%$389,200 +8.4%
        2024$8,691 +12.5%$358,960 +16.8%
        2023$7,727 +6.8%$307,320 +11.4%
        2022$7,237 +8.3%$275,960 +15%
        2021$6,681 +3.6%$239,960 +3.5%
        2020$6,448 -5.5%$231,800 -2.9%
        2019$6,826 +10.9%$238,640 +10%
        2018$6,153 -1.1%$217,000 +2.4%
        2017$6,223 +13.7%$211,920 +7.4%
        2016$5,473 +10.4%$197,280 -8.5%
        2015$4,958 $215,680 +23.2%
        2014$4,958 $175,000
        2013-- --
        2012-- --
        2011-- --
        2010-- --
        2009$5,048 +581.8%--
        2007$740 +3%--
        2006$719 --
        Find assessor info on the county website

        Monthly payment

        Est. payment

        Payment breakdown

        Explore the cost of this home by adjusting the details. Changes won't be saved.
        All calculations are estimates and provided by Zillow, Inc. for informational purposes only. Actual amounts may vary.
        HOA fees may include property taxes on listings classified as Co-Ops. Contact the listing agent and/or owner for fee details.
        Mortgage interest rates are dependent on a number of factors, including credit score, down payment, and repayment length. Interest rate data provided by Zillow Group Marketplace, Inc. as of 1/1/1970 from various mortgage lenders with which we have lead or other similar arrangements; the Estimated Payment is an average of those rates.
        See how much you could borrow to make a competitive offer.

        Climate risks

        Neighborhood: 30542

        Getting around

        6 / 100
        Car-Dependent

        Nearby schools

        GreatSchools rating
        Schools provided by the listing agent
        • Elementary: Martin
        • Middle: C W Davis
        • High: Flowery Branch

        Source: GAMLS. This data may not be complete. We recommend contacting the local school district to confirm school assignments for this home.

        A local agent can set up tours, give advice and negotiate with sellers.

        A local lender can help you make sure your offer is ready when you are.

        Browse local experts

        Similar homes