This exceptional ranch-style retreat is situated at the foot of Bell Mountain on a serene 4.5-acre lot complete with a tranquil pond and sweeping views of rolling hills and wide-open vistas. A covered front porch sets the stage for welcoming guests, while the front door opens to a dramatic wall of windows that frame the scenery and bathe the interior in sunlight. Elegant hardwood floors guide you through the main level. The great room impresses with soaring ceilings, a cozy gas fireplace, and seamless flow into the dining and kitchen areas. The formal dining room is the ideal setting for memorable dinner parties and family celebrations. The chef’s kitchen is a true showstopper, featuring slab granite countertops, rich maple cabinetry, a gas stove with additional wall oven and microwave, and a generous walk-in pantry. A wraparound buffet provides the perfect spot for serving appetizers and drinks. The sunny breakfast nook leads out onto a covered back deck, designed for effortless indoor-outdoor living. The spacious primary suite is a peaceful retreat with access to the covered deck, a luxurious 5-piece bath, and a large walk-in closet. An office on the main level has built-in bookcases and a closet, and could be used as a bedroom. A huge laundry room with sink and lots of folding space is so convenient, while the 3-car garage is accessed through an owner’s entry with mudroom-style closet. The finished walkout basement adds even more living space, with two bedrooms with their own baths, a large recreation room with gas fireplace, and plenty of storage. Outdoors, part of the yard is fenced for pets and play, while the rest of the acreage remains open, surrounding the home with the natural beauty of gamble oak and natural grasses. Bell Mountain Ranch is mere minutes from downtown Castle Rock and I-25, and features miles of trails for hiking or riding horses. Wildlife sightings are plentiful, making every day feel like a Colorado getaway. This property is a must see!
Sold for $1,150,000
Zillow last checked:
Listing updated:
Bought with:
Ben Wolfe, 40041156
Wolfe Realty Group Inc
Source: REcolorado as distributed by MLS GRID,MLS#: 8991081
Price history
| Date | Event | Price |
|---|---|---|
| 11/20/2025 | Sold | $1,150,000-4.2%$247/sqft |
Source:  REcolorado as distributed by MLS GRID #8991081 Report a problem REcolorado as distributed by MLS GRID #8991081 Report a problem | ||
| 10/7/2025 | Pending sale | $1,200,000$258/sqft |
Source: REcolorado as distributed by MLS GRID #8991081 Report a problem | ||
| 9/4/2025 | Listed for sale | $1,200,000+96.7%$258/sqft |
Source: REcolorado as distributed by MLS GRID #8991081 Report a problem | ||
| 7/22/2013 | Sold | $610,000+4.3%$131/sqft |
Source: Public Record Report a problem | ||
| 2/12/2013 | Price change | $585,000-1.7%$126/sqft |
Source: A Step Above Realty, Inc #1153526 Report a problem | ||
| 1/15/2013 | Listed for sale | $595,000+35.2%$128/sqft |
Source: A Step Above Realty, Inc #1153526 Report a problem | ||
| 8/17/2012 | Listing removed | $440,000$95/sqft |
Source: RE/MAX Professionals #1067332 Report a problem | ||
| 8/1/2012 | Listed for sale | $440,000$95/sqft |
Source: RE/MAX Professionals #1067332 Report a problem | ||
| 3/3/2012 | Listing removed | $440,000$95/sqft |
Source: RE/MAX Professionals #1067332 Report a problem | ||
| 2/4/2012 | Price change | $440,000-4.3%$95/sqft |
Source: RE/MAX Professionals #1051050 Report a problem | ||
| 1/10/2012 | Price change | $460,000-4.2%$99/sqft |
Source: RE/MAX Professionals #1051050 Report a problem | ||
| 12/29/2011 | Price change | $480,000-4%$103/sqft |
Source: RE/MAX Professionals #1051050 Report a problem | ||
| 12/15/2011 | Price change | $500,000-3.8%$108/sqft |
Source: RE/MAX Professionals #1051050 Report a problem | ||
| 12/3/2011 | Price change | $520,000-3.7%$112/sqft |
Source: RE/MAX Professionals #1051050 Report a problem | ||
| 11/20/2011 | Listed for sale | $540,000-3.4%$116/sqft |
Source: RE/MAX Professionals #1051050 Report a problem | ||
| 9/22/2000 | Sold | $559,000$120/sqft |
Source: Public Record Report a problem | ||
Nearby homes
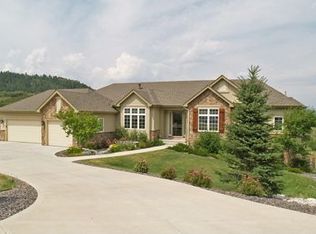
- $996,9004 bd4 ba3.4k sqft4608 High Spring Rd, Castle Rock, CO 80104Off Market
- $1,255,9004 bd4 ba4.5k sqft4614 High Spring Rd, Castle Rock, CO 80104Off Market
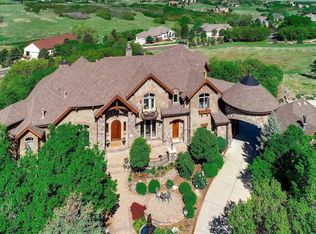
- $2,455,8006 bd10 ba9.6k sqft1407 Cactus Rose Cir, Castle Rock, CO 80104Off Market
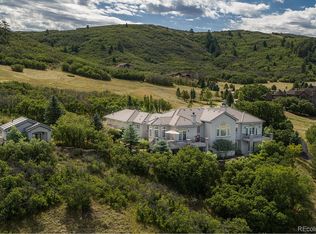
- $1,622,5004 bd5 ba5.4k sqft4621 High Spring Rd, Castle Rock, CO 80104Off Market
Get a cash offer in 3 minutes
Find out how much your home could sell for in as little as 3 minutes with a no-obligation cash offer.
Estimated market value
$1,132,700
