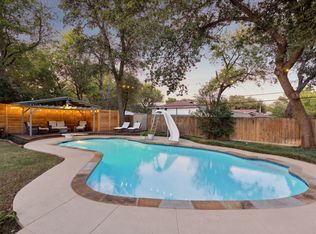
Welcome to this exceptional property in North Richland Hills offering space, luxury, and an entertainer’s dream backyard—all situated on nearly half an acre. This beautifully updated home features a beautiful custom rod iron front door, and 3 oversized bedrooms, all freshly repainted and complete with walk-in closets. Enjoy 2 fully remodeled bathrooms designed with both style and functionality in mind, featuring granite countertops, double sinks, walk-in showers, and an oversized soaking tub. A convenient exterior bathroom access provides seamless entry to the backyard and pool area—perfect for entertaining. Inside, the home boasts hardwood floors throughout, two spacious living areas, and two cozy gas fireplaces. The expansive laundry room includes washer and dryer hookups along with a spacious storage closet for added convenience. The fully renovated kitchen is a showstopper, featuring elegant honed marble countertops, a premium Sub-Zero refrigerator, 6-dual fuel range cooktop with double oven, and a large sink overlooking your private backyard oasis. Step outside to your resort-style retreat complete with a newly renovated pool (February), a 15’ x 30’ arbor with dual ceiling fans, a relaxing deck-sitting area, and a massive stone patio with a built-in grill—truly a grill master’s dream. Mature trees provide shade and privacy, enhancing the serene outdoor experience. Conveniently located with easy access to major freeways, grocery stores, and nearby walking trails, this home offers both accessibility and lifestyle. Situated within the highly regarded Birdville Independent School District, and within walking distance to the elementary, middle, and high schools, this location is ideal for everyday convenience. This one-of-a-kind property combines modern upgrades with timeless charm—don’t miss your chance to call it home!
Sold
Price Unknown
4612 Holiday Ln W, North Richland Hills, TX 76180
3beds
2,557sqft
Single Family Residence
Built in 1956
0.48 Acres Lot
$478,000 Zestimate®
$--/sqft
$2,815 Estimated rent
Home value
$478,000
$449,000 - $511,000
$2,815/mo
Zestimate® history
Owner options
List your home for rent
$2,815/mo
Rent Zestimate®
Find your next renter with Zillow Rental Manager. Plus, with online applications, you can quickly screen prospective tenants – for free.
$2,815/mo
Rent Zestimate®
Refinance and save
Refinancing to a lower rate could help reduce your monthly payments and save thousands over the life of the loan.
Explore your selling options
Work with a Zillow partner agent
Leverage their expertise and Zillow's premium Showcase listings to get your home seen by more buyers.
Get startedList with your own agent
Get your home in front of millions of buyers by listing it on Zillow.
Learn how to do itSell it yourself
Take full control of how buyers see your home on Zillow by listing For Sale by Owner (FSBO).
List your homeWhat's special
Hardwood floors throughoutRelaxing deck-sitting areaPremium sub-zero refrigeratorGranite countertopsTwo cozy gas fireplacesWasher and dryer hookupsFully renovated kitchen
Zillow last checked:
Listing updated:
Listed by:
Madeline Riscky 0794618,
EC Legacy Realty 817-903-2434,
Jordyn Swingle 0762649 817-903-2434,
EC Legacy Realty
Bought with:
Tracy Babbitt
Key 2 Your Move Real Estate
Source: NTREIS,MLS#: 21233900
Facts & features
Interior
Bedrooms & bathrooms
- Bedrooms: 3
- Bathrooms: 2
- Full bathrooms: 2
Primary bedroom
- Features: Walk-In Closet(s)
- Level: First
- Dimensions: 18 x 12
Bedroom
- Level: First
- Dimensions: 16 x 12
Bedroom
- Level: First
- Dimensions: 16 x 12
Primary bathroom
- Features: Built-in Features, Dual Sinks, Granite Counters, Separate Shower
- Level: First
- Dimensions: 6 x 9
Den
- Level: First
- Dimensions: 18 x 15
Dining room
- Level: First
- Dimensions: 10 x 18
Kitchen
- Features: Built-in Features, Eat-in Kitchen, Kitchen Island, Pantry, Stone Counters
- Level: First
- Dimensions: 15 x 18
Laundry
- Features: Closet
- Level: First
- Dimensions: 12 x 7
Living room
- Features: Ceiling Fan(s), Fireplace
- Level: First
- Dimensions: 13 x 16
Heating
- Central, Fireplace(s), Natural Gas
Cooling
- Central Air, Ceiling Fan(s), Electric, Gas, Roof Turbine(s)
Appliances
- Included: Some Gas Appliances, Built-In Refrigerator, Convection Oven, Double Oven, Dishwasher, Electric Oven, Disposal, Gas Range, Gas Water Heater, Ice Maker, Microwave, Plumbed For Gas, Range, Refrigerator, Some Commercial Grade, Vented Exhaust Fan
- Laundry: Common Area, Washer Hookup, Laundry in Utility Room
Features
- Built-in Features, Double Vanity, Eat-in Kitchen, Granite Counters, Kitchen Island, Open Floorplan, Pantry, Walk-In Closet(s)
- Flooring: Carpet, Hardwood
- Windows: Shutters
- Has basement: No
- Number of fireplaces: 2
- Fireplace features: Den, Gas, Glass Doors, Gas Log, Gas Starter, Living Room, Masonry, Raised Hearth, Stone
Interior area
- Total interior livable area: 2,557 sqft
Property
Parking
- Total spaces: 2
- Parking features: Concrete, Door-Multi, Direct Access, Driveway, Enclosed, Electric Vehicle Charging Station(s), Garage Faces Front, Garage, Garage Door Opener, Inside Entrance, Kitchen Level, Lighted, Private
- Attached garage spaces: 2
- Has uncovered spaces: Yes
Features
- Levels: One
- Stories: 1
- Patio & porch: Awning(s), Covered, Deck, Front Porch, Patio
- Exterior features: Awning(s), Built-in Barbecue, Barbecue, Lighting, Outdoor Grill, Outdoor Living Area, Private Yard, Rain Gutters
- Pool features: Diving Board, Gunite, In Ground, Outdoor Pool, Pool, Pool Sweep
- Fencing: Fenced,Wood,Wrought Iron
Lot
- Size: 0.48 Acres
- Features: Back Yard, Hardwood Trees, Lawn, Landscaped, Many Trees, Sprinkler System
Details
- Parcel number: 01958496
Construction
Type & style
- Home type: SingleFamily
- Architectural style: Ranch,Detached
- Property subtype: Single Family Residence
Materials
- Rock, Stone
- Foundation: Pillar/Post/Pier
- Roof: Composition
Condition
- Year built: 1956
Utilities & green energy
- Sewer: Public Sewer
- Water: Public
- Utilities for property: Electricity Available, Natural Gas Available, Sewer Available, Separate Meters, Underground Utilities, Water Available
Community & HOA
Community
- Features: Trails/Paths, Curbs
- Security: Smoke Detector(s), Security Lights
- Subdivision: North Richland Hills Add
HOA
- Has HOA: No
Location
- Region: North Richland Hills
Financial & listing details
- Tax assessed value: $382,457
- Annual tax amount: $7,716
- Date on market: 4/9/2026
- Cumulative days on market: 7 days
- Listing terms: Cash,Conventional,FHA,VA Loan
- Exclusions: All furniture on property & light fixture in dining room
- Electric utility on property: Yes
Price history
| Date | Event | Price |
|---|---|---|
| 5/7/2026 | Sold | -- |
Source: NTREIS #21233900 Report a problem | ||
| 4/24/2026 | Pending sale | $488,000$191/sqft |
Source: NTREIS #21233900 Report a problem | ||
| 4/16/2026 | Contingent | $488,000$191/sqft |
Source: NTREIS #21233900 Report a problem | ||
| 4/9/2026 | Listed for sale | $488,000$191/sqft |
Source: NTREIS #21233900 Report a problem | ||
| 7/17/1995 | Sold | -- |
Source: Public Record Report a problem | ||
Public tax history
| Year | Property taxes | Tax assessment |
|---|---|---|
| 2025 | $5,439 +2.2% | $382,457 |
| 2024 | $5,321 +8.6% | $382,457 +1.7% |
| 2023 | $4,898 -13.9% | $375,882 +17.4% |
| 2022 | $5,687 +2% | $320,247 +11.1% |
| 2021 | $5,574 | $288,147 +11.3% |
| 2020 | -- | $258,903 +6.9% |
| 2019 | $4,640 +7.2% | $242,081 +31.3% |
| 2018 | $4,329 +10.1% | $184,344 -6.4% |
| 2017 | $3,933 +9.4% | $196,982 +17% |
| 2016 | $3,596 +6.4% | $168,329 +21.5% |
| 2015 | $3,379 | $138,500 |
| 2014 | $3,379 | $138,500 |
| 2013 | -- | $138,500 +4.8% |
| 2012 | -- | $132,200 |
| 2011 | -- | $132,200 +0.8% |
| 2010 | -- | $131,100 -6.1% |
| 2009 | -- | $139,600 |
| 2008 | -- | $139,600 +22.7% |
| 2007 | -- | $113,800 |
| 2006 | -- | $113,800 |
| 2005 | -- | $113,800 |
| 2004 | -- | $113,800 |
| 2003 | -- | $113,800 |
| 2002 | -- | $113,800 |
| 2001 | -- | $113,800 |
| 2000 | -- | $113,800 |
Find assessor info on the county website
Neighborhood: 76180
Nearby homes
- $297,4003 bd2 ba1.7k sqft4620 Holiday Ln W, North Richland Hills, TX 76180Off Market
- $405,6003 bd3 ba2.8k sqft4604 Holiday Ln W, North Richland Hills, TX 76180Off Market
- $331,0003 bd2 ba2.3k sqft4701 Blaney Ave, North Richland Hills, TX 76180Off Market
- $--4 bd2 ba2.4k sqft4700 Holiday Ln W, North Richland Hills, TX 76180Sold
- $401,5003 bd2 ba3k sqft4609 Holiday Ln W, North Richland Hills, TX 76180Off Market
- $277,8003 bd2 ba1.6k sqft4613 Holiday Ln W, North Richland Hills, TX 76180Off Market
- $460,8004 bd2 ba4.2k sqft4617 Holiday Ln W, North Richland Hills, TX 76180Off Market
- $265,900-- bd-- ba-- sqftHoliday Ln E, North richland hills, TX 76180Off Market
Nearby schools
GreatSchools rating
- 9/10Snow Heights Elementary SchoolGrades: PK-5Distance: 0.4 mi
- 5/10North Richland Middle SchoolGrades: 6-8Distance: 0.5 mi
- 7/10Richland High SchoolGrades: 9-12Distance: 0.7 mi
Schools provided by the listing agent
- Elementary: Snowheight
- Middle: Norichland
- High: Richland
- District: Birdville ISD
Source: NTREIS. This data may not be complete. We recommend contacting the local school district to confirm school assignments for this home.
Get a cash offer in 3 minutes
Find out how much your home could sell for in as little as 3 minutes with a no-obligation cash offer.
Estimated market value
$478,000
Get a cash offer in 3 minutes
Find out how much your home could sell for in as little as 3 minutes with a no-obligation cash offer.
Estimated market value
$478,000
- Texas
- Tarrant County
- North Richland Hills
- 76180
- 4612 Holiday Ln W
Nearby cities
Nearby neighborhoods
Nearby zip codes
Other North Richland Hills Topics
- Apartments for Rent in 76180
- Houses for Sale in 76180
- Houses for Rent in 76180
- 76180 Real Estate
- North Richland Hills Condos
- Houses for Sale in North Richland Hills
- Newest Listings in North Richland Hills
- North Richland Hills Home Values
- North Richland Hills Real Estate Agents
- North Richland Hills Refinance
- North Richland Hills Mortgage Rates
