Tucked away at the end of a shared drive in Yavapai Hills, this home offers a rare blend of privacy, peaceful surroundings, and sweeping Bradshaw Mountain vistas, all enhanced by a welcoming front approach and an oversized two-car garage complete with a built-in workshop area.Inside, the living room immediately showcases the home's open layout with soaring vaulted ceilings, rich pecan hardwood floors, a gas fireplace with a stunning wood surround, and expansive Andersen windows that frame breathtaking views in every direction. Direct access to the new Trex deck creates a seamless indoor-outdoor flow, perfect for relaxing or entertaining against a backdrop of city lights and mountain scenery. The deck itself provides an incredibly peaceful setting to enjoy morning coffee, host guests, or watch local wildlife like deer pass through. Just off the living room, the formal dining room offers an elegant setting for gatherings.The kitchen is both functional and inviting, featuring quartz countertops, an electric range, built-in microwave, and abundant cabinetry. A large pantry, additional storage, and an adjacent breakfast room add convenience, while the kitchen sink enjoys a direct view of the Bradshaws--making even daily tasks feel special. Nearby, the laundry room includes built-in cabinets and a sizable storage closet for added organization.The primary suite is a private retreat with its own access to the deck and tranquil views. It features an ensuite bathroom with a dual sink vanity, soaking tub, walk-in shower, and a spacious walk-in closet, offering both comfort and functionality.Two additional bedrooms are well-appointed, along with a full bathroom to serve guests or family. The thoughtful single-level design ensures ease of movement throughout the main living areas.Beyond the interior, the property continues to impress with paver stairs leading to a lower-level unfinished basement with double French door entry. This space offers two separate areas--approximately 300 and 400 square feet--ideal for a workshop, craft room, or extensive storage. The home is further enhanced by a less than a year old HVAC system, and four year old energy-efficient Solaris roof shingle designed to reflect heat, and upgraded Andersen windows that elevate both comfort and views.Out back, the home's position at the end ensures quiet, reduced road noise, and a sense of community with friendly neighbors--all contributing to the charm of this truly turnkey property.
Sold for $609,250
$609,250
4612 Hornet Dr, Prescott, AZ 86301
3beds
1,957sqft
Single Family Residence
Built in 2004
0.6 Acres Lot
$606,900 Zestimate®
$311/sqft
$2,763 Estimated rent
Home value
$606,900
$546,000 - $674,000
$2,763/mo
Zestimate® history
Owner options
List your home for rent
$2,763/mo
Rent Zestimate®
Find your next renter with Zillow Rental Manager. Plus, with online applications, you can quickly screen prospective tenants – for free.
$2,763/mo
Rent Zestimate®
Refinance and save
$3,538/mo
Est. payment
Refinancing to a lower rate could help reduce your monthly payments and save thousands over the life of the loan.
$3,538/mo
Est. payment
Explore your selling options
Work with a Zillow partner agent
Leverage their expertise and Zillow's premium Showcase listings to get your home seen by more buyers.
Get startedList with your own agent
Get your home in front of millions of buyers by listing it on Zillow.
Learn how to do itSell it yourself
Take full control of how buyers see your home on Zillow by listing For Sale by Owner (FSBO).
List your homeWhat's special
Thoughtful single-level designSweeping bradshaw mountain vistasBuilt-in microwaveAdjacent breakfast roomAbundant cabinetrySpacious walk-in closetQuartz countertops
Zillow last checked:
Listing updated:
Listed by:
Geoffrey Hyland 928-237-4425,
eXp Realty,
Joseph Thornhill 928-420-8288,
eXp Realty
Bought with:
Brian Purcell, SA698141000
Realty ONE Group Mountain Desert
Source: PAAR as distributed by MLS GRID,MLS#: 1080844
Facts & features
Interior
Bedrooms & bathrooms
- Bedrooms: 3
- Bathrooms: 2
- Full bathrooms: 2
Heating
- Forced - Gas, Natural Gas
Cooling
- Ceiling Fan(s), Central Air
Appliances
- Included: Dishwasher, Disposal, Dryer, Electric Range, Microwave, Refrigerator, Washer
- Laundry: Wash/Dry Connection, Sink
Features
- Ceiling Fan(s), Solid Surface Counters, Eat-in Kitchen, Formal Dining, Soaking Tub, Kit/Din Combo, Live on One Level, Master Downstairs, High Ceilings, Walk-In Closet(s)
- Flooring: Carpet, See Remarks, Tile, Wood
- Windows: Solar Screens, Aluminum Frames, Double Pane Windows, Blinds
- Basement: Exterior Entry,Unfinished,Slab,Stem Wall
- Has fireplace: Yes
- Fireplace features: Gas
Interior area
- Total structure area: 1,957
- Total interior livable area: 1,957 sqft
Property
Parking
- Total spaces: 2.5
- Parking features: Garage Door Opener, Driveway Concrete, Shared Driveway
- Attached garage spaces: 2.5
- Has uncovered spaces: Yes
Features
- Patio & porch: Covered
- Exterior features: Landscaping-Front, Level Entry, Other, See Remarks, Storm Gutters
- Has view: Yes
- View description: Juniper/Pinon, Mountain(s), Panoramic, See Remarks
Lot
- Size: 0.6 Acres
- Topography: Cul-De-Sac,Hillside,Sloped - Steep,Views
Details
- Parcel number: 131
- Zoning: SF-9
Construction
Type & style
- Home type: SingleFamily
- Architectural style: Ranch
- Property subtype: Single Family Residence
Materials
- Frame, Stucco
- Roof: Composition
Condition
- Year built: 2004
Utilities & green energy
- Electric: 220 Volts
- Sewer: City Sewer
- Water: Public
- Utilities for property: Cable Available, Electricity Available, Natural Gas Available, Phone Available, Underground Utilities
Green energy
- Energy efficient items: Roof
Community & HOA
Community
- Security: Smoke Detector(s)
- Subdivision: Yavapai Hills
HOA
- Has HOA: Yes
- HOA fee: $35 monthly
- HOA phone: 928-776-4479
Location
- Region: Prescott
Financial & listing details
- Price per square foot: $311/sqft
- Tax assessed value: $411,108
- Annual tax amount: $1,600
- Date on market: 4/2/2026
- Cumulative days on market: 4 days
- Electric utility on property: Yes
- Road surface type: Paved
Price history
| Date | Event | Price |
|---|---|---|
| 4/28/2026 | Sold | $609,250+1.5%$311/sqft |
Source:  PAAR as distributed by MLS GRID #1080844 Report a problem PAAR as distributed by MLS GRID #1080844 Report a problem | ||
| 4/28/2026 | Pending sale | $600,000$307/sqft |
Source: PAAR as distributed by MLS GRID #1080844 Report a problem | ||
| 4/6/2026 | Contingent | $600,000$307/sqft |
Source: PAAR as distributed by MLS GRID #1080844 Report a problem | ||
| 4/2/2026 | Listed for sale | $600,000-14%$307/sqft |
Source: PAAR as distributed by MLS GRID #1080844 Report a problem | ||
| 10/1/2022 | Listing removed | -- |
Source: PAAR as distributed by MLS GRID #1046764 Report a problem | ||
| 6/29/2022 | Price change | $697,765-0.1%$357/sqft |
Source: PAAR as distributed by MLS GRID #1046764 Report a problem | ||
| 4/12/2022 | Listed for sale | $698,765+99.6%$357/sqft |
Source: PAAR as distributed by MLS GRID #1046764 Report a problem | ||
| 5/23/2017 | Listing removed | $1,895$1/sqft |
Source: JAAM LLC dba Journey Real Estate Report a problem | ||
| 5/16/2017 | Listed for rent | $1,895+37.8%$1/sqft |
Source: Zillow Rental Network Report a problem | ||
| 10/12/2013 | Listing removed | $350,000$179/sqft |
Source: KELLER WILLIAMS CHECK REALTY #968350 Report a problem | ||
| 6/1/2013 | Price change | $350,000-5.3%$179/sqft |
Source: Keller Williams Check Realty #968350 Report a problem | ||
| 4/13/2013 | Price change | $369,550-5%$189/sqft |
Source: Keller Williams Check Realty #968350 Report a problem | ||
| 3/9/2013 | Listed for sale | $389,000+9.6%$199/sqft |
Source: Keller Williams Check Realty #968350 Report a problem | ||
| 2/21/2012 | Listing removed | $1,375$1/sqft |
Source: Pierce Property Management Report a problem | ||
| 11/12/2011 | Price change | $1,375-8%$1/sqft |
Source: Pierce Property Management Report a problem | ||
| 10/11/2011 | Listed for rent | $1,495$1/sqft |
Source: Pierce Property Management Report a problem | ||
| 3/29/2005 | Sold | $355,000+1083.3%$181/sqft |
Source: Public Record Report a problem | ||
| 1/31/2003 | Sold | $30,000$15/sqft |
Source: Public Record Report a problem | ||
Public tax history
| Year | Property taxes | Tax assessment |
|---|---|---|
| 2025 | $1,552 -16.8% | $32,447 +5% |
| 2024 | $1,865 +2% | $30,902 -40.8% |
| 2023 | $1,828 -4.1% | $52,199 +11% |
| 2022 | $1,906 -0.2% | $47,018 +0% |
| 2021 | $1,909 +1.3% | $47,013 +3% |
| 2020 | $1,885 +3.7% | $45,665 |
| 2019 | $1,818 | -- |
| 2018 | -- | -- |
| 2017 | -- | -- |
| 2016 | -- | -- |
| 2015 | -- | -- |
| 2014 | -- | -- |
| 2013 | -- | -- |
| 2012 | -- | -- |
| 2011 | $1,502 | $23,513 |
| 2010 | -- | -- |
| 2009 | $1,405 -2.8% | -- |
| 2008 | $1,446 | -- |
| 2007 | -- | -- |
| 2006 | -- | -- |
| 2004 | -- | -- |
| 2003 | -- | -- |
| 2002 | -- | -- |
| 2001 | -- | -- |
Find assessor info on the county website
Neighborhood: 86301
Nearby homes
- $756,2004 bd3 ba2.9k sqft4600 Hornet Dr, Prescott, AZ 86301Off Market
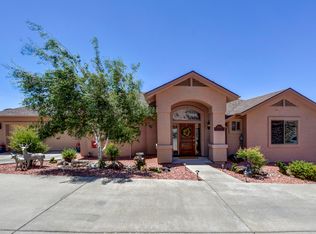
- $796,2004 bd3 ba3k sqft4624 Hornet Dr, Prescott, AZ 86301Off Market
- $648,7003 bd4 ba1.7k sqft4601 Hornet Dr, Prescott, AZ 86301Off Market

- $88,0000.54 Acres4607 Hornet Dr, Prescott, AZ 86301Lot/Land
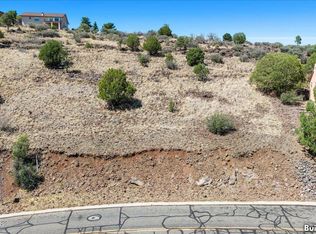
- $87,3580.56 Acres4619 Hornet Dr, Prescott, AZ 86301Off Market
- $776,0005 bd4 ba3.5k sqft4636 Hornet Dr, Prescott, AZ 86301Off Market
- $699,8003 bd3 ba2.3k sqft4588 Hornet Dr, Prescott, AZ 86301Off Market
- $595,8003 bd2 ba1.7k sqft4625 Hornet Dr, Prescott, AZ 86301Off Market
Nearby schools
GreatSchools rating
- 8/10Taylor Hicks SchoolGrades: K-5Distance: 4.6 mi
- 4/10Prescott Mile High Middle SchoolGrades: 6-8Distance: 4.6 mi
- 8/10Prescott High SchoolGrades: 8-12Distance: 4.8 mi
Get a cash offer in 3 minutes
Find out how much your home could sell for in as little as 3 minutes with a no-obligation cash offer.
Estimated market value
$606,900
Get a cash offer in 3 minutes
Find out how much your home could sell for in as little as 3 minutes with a no-obligation cash offer.
Estimated market value
$606,900
- Arizona
- Yavapai County
- Prescott
- 86301
- 4612 Hornet Dr
Nearby cities
Nearby neighborhoods
Nearby zip codes
Other Prescott Topics
