Skip main navigation
Sold for $885,000
  • $885,000

    4612 Isaac Dr, Ellicott City, MD 21043

    5beds
    3,530sqft
    Single Family Residence
    Built in 1999
    10,162 Square Feet Lot
    $900,100 Zestimate®
    $251/sqft
    $4,337 Estimated rent

    Home value

    $900,100

    $846,000 - $963,000

    $4,337/mo

    Zestimate® history
    Loading
    Loading...

    Owner options

    List your home for rent

    $4,337/mo

    Rent Zestimate®

    Find your next renter with Zillow Rental Manager. Plus, with online applications, you can quickly screen prospective tenants – for free.

    Learn more

    $4,337/mo

    Rent Zestimate®

    Refinance and save

    $5,551/mo

    Est. payment

    Refinancing to a lower rate could help reduce your monthly payments and save thousands over the life of the loan.

    See today's rates

    $5,551/mo

    Est. payment

    Explore your selling options

    Work with a Zillow partner agent

    Leverage their expertise and Zillow's premium Showcase listings to get your home seen by more buyers.

    Get started

    List with your own agent

    Get your home in front of millions of buyers by listing it on Zillow.

    Learn how to do it

    Sell it yourself

    Take full control of how buyers see your home on Zillow by listing For Sale by Owner (FSBO).

    List your home

    What's special

    Renovated bathWalkout lower levelBacking to serene woodsImpressive two-story foyerHardwood flooringStainless steel appliancesFloor-to-ceiling windows
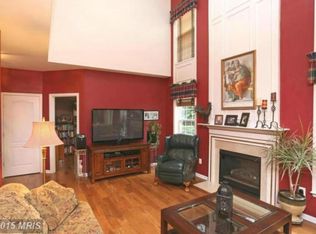
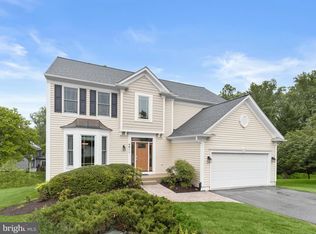
    Welcome to this beautifully maintained 5-bedroom, 3.5-bath colonial (3,500 finished sq.ft.) nestled on a quiet cul-de-sac in Ellicott City's sought-after Autumn View community. Set on a generous lot backing to serene woods, this home offers the perfect blend of privacy, space, and elegance—without the burden of HOA fees. Step into the impressive two-story foyer, accented by hardwood flooring and refined moldings that set the tone for the rest of the home. Hardwood floors continue throughout the main and upper levels, creating a seamless flow from room to room. The spacious living and dining areas are filled with natural light from oversized windows, offering an inviting space for entertaining. The gourmet kitchen is a chef’s dream, featuring granite countertops, a large center island, 42” cabinetry, stainless steel appliances (including a gas range and built-in microwave), and a sunny breakfast area with sliding glass doors leading to a large deck—perfect for morning coffee or evening gatherings. Unwind in the cozy yet spacious family room with fireplace, ideal for relaxing evenings at home. Upstairs, retreat to the luxurious primary suite with floor-to-ceiling windows, a walk-in closet, and a renovated bath with a frameless glass shower, soaking tub, and dual vanities. Three additional bedrooms with customized closets, a dual-entry hall bath, and a convenient laundry room complete the upper level. The fully finished, walkout lower level is an entertainer’s dream—featuring a large recreation room with a wet bar, a 5th bedroom, a full bath, and ample storage space. Additional highlights include a large 2-car garage, recent upgrades including a new roof (2020) and HVAC (2021), and a fantastic location near top-rated Howard County schools, Worthington Park, Historic Ellicott City, BWI, Baltimore, DC, NSA, Ft. Meade, and major commuter routes. Don’t miss your chance to own this exceptional home in one of Ellicott City’s most desirable communities!

    Zillow last checked:

    Listing updated:

    Listed by:

    Troy Fitzgerald 410-707-7457,

    RE/MAX Advantage Realty,

    Co-Listing Agent: Donald J Fitzgerald 410-707-4754,

    RE/MAX Advantage Realty

    Bought with:

    Teri Deane, 618433

    Northrop Realty

    Source: Bright MLS,MLS#: MDHW2060382MLS Logo

    Facts & features

    Interior

    Bedrooms & bathrooms
    • Bedrooms: 5
    • Bathrooms: 4
    • Full bathrooms: 3
    • 1/2 bathrooms: 1
    • Main level bathrooms: 1
    Basement
    • Area: 2228
    Heating
    • Forced Air, Heat Pump, Natural Gas
    Cooling
    • Heat Pump, Central Air, Electric
    Appliances
    • Included: Microwave, Dishwasher, Disposal, Dryer, Exhaust Fan, Ice Maker, Oven/Range - Gas, Refrigerator, Stainless Steel Appliance(s), Washer, Water Heater, Gas Water Heater
    Features
    • Soaking Tub, Bathroom - Walk-In Shower, Ceiling Fan(s), Chair Railings, Combination Dining/Living, Crown Molding, Family Room Off Kitchen, Open Floorplan, Eat-in Kitchen, Kitchen Island, Primary Bath(s), Recessed Lighting, Upgraded Countertops
    • Flooring: Wood
    • Doors: Sliding Glass
    • Windows: Sliding
    • Basement: Finished,Walk-Out Access,Partial
    • Number of fireplaces: 1
    • Fireplace features: Wood Burning
    Interior area
    • Total structure area: 4,758
    • Total interior livable area: 3,530 sqft
    • Finished area above ground: 2,530
    • Finished area below ground: 1,000

    Property

    Parking
    • Total spaces: 2
    • Parking features: Garage Faces Front, Asphalt, Attached
    • Attached garage spaces: 2
    • Has uncovered spaces: Yes
    Accessibility
    • Accessibility features: None
    Features
    • Levels: Three
    • Stories: 3
    • Pool features: None
    • Has view: Yes
    • View description: Trees/Woods
    Lot
    • Size: 10,162 Square Feet
    • Features: Backs to Trees, Cul-De-Sac, No Thru Street, Private, Secluded
    Details
    • Additional structures: Above Grade, Below Grade
    • Parcel number: 1402380889
    • Zoning: RED
    • Special conditions: Standard

    Construction

    Type & style
    • Home type: SingleFamily
    • Architectural style: Colonial
    • Property subtype: Single Family Residence
    Materials
    • Vinyl Siding
    • Foundation: Slab
    • Roof: Shingle
    Condition
    • Excellent
    • New construction: No
    • Year built: 1999

    Utilities & green energy

    • Sewer: Public Sewer
    • Water: Public
    • Utilities for property: Cable Connected, Cable, Fiber Optic

    Community & HOA

    Community
    • Subdivision: Autumn View
    HOA
    • Has HOA: No
    Location
    • Region: Ellicott City

    Financial & listing details

    • Price per square foot: $251/sqft
    • Tax assessed value: $633,767
    • Annual tax amount: $8,799
    • Date on market: 10/8/2025
    • Listing agreement: Exclusive Right To Sell
    • Listing terms: Cash,Conventional
    • Ownership: Fee Simple

    Price history

    DateEventPrice
    11/6/2025Sold$885,000+1.1%$251/sqft
    Source: Bright MLS #MDHW2060382 Report a problem
    10/14/2025Pending sale$875,000$248/sqft
    Source: Bright MLS #MDHW2060382 Report a problem
    10/8/2025Listed for sale$875,000+231.4%$248/sqft
    Source: Bright MLS #MDHW2060382 Report a problem
    2/16/1999Sold$264,000+41.9%$75/sqft
    Source: Public Record Report a problem
    11/10/1998Sold$186,000$53/sqft
    Source: Public Record Report a problem

    Public tax history

    YearProperty taxesTax assessment
    2025-- $633,767 +8.2%
    2024$6,593 +9%$585,533 +9%
    2023$6,050 +2.1%$537,300
    2022$5,927 +2.1%$537,300 +4.3%
    2021$5,803 +2.2%$515,367 +2.2%
    2020$5,680 $504,400
    2019$5,680 -7.4%$504,400
    2018$6,134 -21.1%$504,400 -6.6%
    2017$7,776 $539,900 +2.2%
    2016-- $528,467 +2.2%
    2015-- $517,033 +2.3%
    2014-- $505,600
    2013-- $505,600
    2012-- $505,600 -0.4%
    2011-- $507,500 0%
    2010-- $507,520
    2009-- $507,520 -14.6%
    2008-- $594,600 +17.9%
    2007-- $504,270 +21.8%
    2006-- $413,940 +27.9%
    2005-- $323,610 +7.6%
    2004-- $300,640 +8.3%
    2003-- $277,670 +9%
    2002-- $254,700 +0.4%
    2001-- $253,722 +151%
    2000-- $101,090
    Find assessor info on the county website

    Neighborhood: 21043

    Nearby schools

    GreatSchools rating
    Schools provided by the listing agent
    • Middle: Ellicott Mills
    • High: Howard
    • District: Howard County Public Schools

    Source: Bright MLS. This data may not be complete. We recommend contacting the local school district to confirm school assignments for this home.

    Get a cash offer in 3 minutes
    Find out how much your home could sell for in as little as 3 minutes with a no-obligation cash offer.
    Estimated market value
    $900,100
    Get a cash offer in 3 minutes
    Find out how much your home could sell for in as little as 3 minutes with a no-obligation cash offer.
    Estimated market value
    $900,100