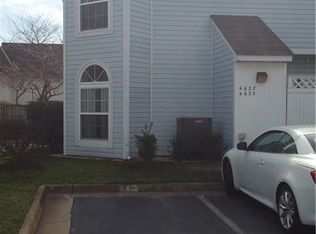
Fantastic location in Chic’s Beach area off Shore Drive! Located just minutes from the beach, military bases, fantastic local restaurants & breweries! Bright open floor plan w/ LVP flooring on the first floor w/ easy maintenance, Second floor features three spacious bedrooms & 2 full baths. Entire interior newly painted w/ natural linen color. A first-floor half bath adds convenience along w/ 1st flr laundry area. Eat in kitchen w/ newer cabinets, new stainless steel appliances, granite countertops, pantry +pantry cabinet. Two new Pella sliding doors, new carpet and new padding upstairs. New plumbing fixtures, new light fixtures & new ceiling fans! Hot water heater 1 yr old. Spacious patio w/privacy fence & storage closet—store beach chairs & extra gear. This newly renovated home is in the sought-after Cox High/ Great Neck Middle School district within a dog-friendly community and 2 assigned parking spots #301 & 303! Low condo fee of $260 monthly to include grounds maintenance & trash.
Sold
$330,000
4612 Islander Ct, Virginia Beach, VA 23455
3beds
1,501sqft
Condominium
Built in 1988
-- sqft lot
$337,700 Zestimate®
$220/sqft
$2,487 Estimated rent
Home value
$337,700
$317,000 - $358,000
$2,487/mo
Zestimate® history
Owner options
List your home for rent
$2,487/mo
Rent Zestimate®
Find your next renter with Zillow Rental Manager. Plus, with online applications, you can quickly screen prospective tenants – for free.
$2,487/mo
Rent Zestimate®
Refinance and save
$2,222/mo
Est. payment
Refinancing to a lower rate could help reduce your monthly payments and save thousands over the life of the loan.
$2,222/mo
Est. payment
Explore your selling options
Work with a Zillow partner agent
Leverage their expertise and Zillow's premium Showcase listings to get your home seen by more buyers.
Get startedList with your own agent
Get your home in front of millions of buyers by listing it on Zillow.
Learn how to do itSell it yourself
Take full control of how buyers see your home on Zillow by listing For Sale by Owner (FSBO).
List your homeWhat's special
Bright open floor planGranite countertopsNew plumbing fixturesThree spacious bedroomsNew ceiling fansNew light fixturesNew stainless steel appliances
Zillow last checked:
Listing updated:
Listed by:
Robin Dibuono,
Howard Hanna Real Estate Svcs. 757-428-3516,
Kristin DiBuono,
Howard Hanna Real Estate Svcs.
Bought with:
Jeanine Montgomery
Howard Hanna Real Estate Svcs.
Source: REIN Inc.,MLS#: 10612372
Facts & features
Interior
Bedrooms & bathrooms
- Bedrooms: 3
- Bathrooms: 3
- Full bathrooms: 2
- 1/2 bathrooms: 1
Heating
- Heat Pump
Cooling
- Central Air
Appliances
- Included: Dishwasher, Disposal, Microwave, Electric Range, Refrigerator, Electric Water Heater
- Laundry: Dryer Hookup, Washer Hookup
Features
- Bar, Walk-In Closet(s), Ceiling Fan(s), Entrance Foyer, Pantry
- Flooring: Carpet, Laminate/LVP
- Number of fireplaces: 1
- Fireplace features: Wood Burning
Interior area
- Total interior livable area: 1,501 sqft
Property
Parking
- Parking features: Assigned
Accessibility
- Accessibility features: Main Floor Laundry
Features
- Levels: Two
- Stories: 2
- Patio & porch: Patio
- Pool features: None
- Fencing: None
- Waterfront features: Not Waterfront
Lot
- Features: Cul-De-Sac
Details
- Parcel number: 14795767824900
- Zoning: A24
- Special conditions: Owner Agent
Construction
Type & style
- Home type: Condo
- Architectural style: Transitional
- Property subtype: Condominium
- Attached to another structure: Yes
Materials
- Vinyl Siding
- Foundation: Slab
- Roof: Composition
Condition
- Rehabilitated
- New construction: No
- Year built: 1988
Utilities & green energy
- Sewer: City/County
- Water: City/County
- Utilities for property: Cable Hookup
Community & neighborhood
Location
- Region: Virginia Beach
- Subdivision: Chesapeake Beach
HOA & financial
HOA
- Has HOA: No
- Amenities included: Landscaping, Trash
- Second HOA fee: $260 monthly
Price history
Price history is unavailable.
Public tax history
| Year | Property taxes | Tax assessment |
|---|---|---|
| 2025 | $2,658 +0.6% | $274,000 +2.7% |
| 2024 | $2,642 +7.9% | $266,900 +7.9% |
| 2023 | $2,448 +8.8% | $247,300 +8.8% |
| 2022 | $2,249 +15.9% | $227,200 +15.9% |
| 2021 | $1,940 -7.6% | $196,000 +3.3% |
| 2020 | $2,101 +15.7% | $189,700 +4.7% |
| 2019 | $1,817 | $181,200 |
| 2018 | $1,817 +2.4% | $181,200 +2.4% |
| 2017 | $1,774 +8% | $177,000 +6.7% |
| 2016 | $1,642 +5.5% | $165,900 +5.5% |
| 2015 | $1,556 | $157,200 -0.9% |
| 2014 | $1,556 | $158,700 +4.4% |
| 2013 | -- | $152,000 -4.6% |
| 2012 | -- | $159,400 -6.8% |
| 2011 | -- | $171,000 -5.2% |
| 2010 | -- | $180,300 -10.3% |
| 2007 | -- | $201,054 +8.5% |
| 2006 | -- | $185,265 +42.2% |
| 2005 | -- | $130,265 +27.4% |
| 2004 | -- | $102,251 +7.9% |
| 2003 | -- | $94,746 +5.6% |
| 2002 | -- | $89,744 +7.8% |
| 2001 | -- | $83,243 |
Find assessor info on the county website
Neighborhood: Chesapeake Beach

Nearby schools
GreatSchools rating
- 7/10Hermitage Elementary SchoolGrades: PK-5Distance: 0.7 mi
- 9/10Great Neck Middle SchoolGrades: 6-8Distance: 4 mi
- 7/10Frank W. Cox High SchoolGrades: 9-12Distance: 4.5 mi
Schools provided by the listing agent
- Elementary: Hermitage Elementary
- Middle: Great Neck Middle
- High: Frank W. Cox
Source: REIN Inc.. This data may not be complete. We recommend contacting the local school district to confirm school assignments for this home.


Get pre-qualified for a loan
At Zillow Home Loans, we can pre-qualify you in as little as 5 minutes with no impact to your credit score.An equal housing lender. NMLS #10287.
Sell for more on Zillow
Get a Zillow Showcase℠ listing at no additional cost and you could sell for .
$337,700
2% more
+$6,754
With Zillow Showcase(estimated)
$344,454
- Virginia
- Virginia Beach City
- Virginia Beach
- 23455
- Chesapeake Beach
- 4612 Islander Ct
Nearby cities
Nearby neighborhoods
Nearby zip codes
Other Virginia Beach Topics
