Skip main navigation
Sold for $530,000
  • $530,000

    4612 Landscape Dr, Tampa, FL 33624

    4beds
    2,352sqft
    Single Family Residence
    Built in 1979
    8,880 Square Feet Lot
    $510,000 Zestimate®
    $225/sqft
    $2,857 Estimated rent

    Home value

    $510,000

    Estimated sales range

    Not available

    $2,857/mo

    Zestimate® history
    Loading
    Loading...

    Owner options

    List your home for rent

    $2,857/mo

    Rent Zestimate®

    Find your next renter with Zillow Rental Manager. Plus, with online applications, you can quickly screen prospective tenants – for free.

    Learn more

    $2,857/mo

    Rent Zestimate®

    Refinance and save

    $3,698/mo

    Est. payment

    Refinancing to a lower rate could help reduce your monthly payments and save thousands over the life of the loan.

    See today's rates

    $3,698/mo

    Est. payment

    Explore your selling options

    Work with a Zillow partner agent

    Leverage their expertise and Zillow's premium Showcase listings to get your home seen by more buyers.

    Get started

    List with your own agent

    Get your home in front of millions of buyers by listing it on Zillow.

    Learn how to do it

    Sell it yourself

    Take full control of how buyers see your home on Zillow by listing For Sale by Owner (FSBO).

    List your home

    What's special

    Screened lanaiGranite counter topLarge laundry roomNew appliancesFamily roomExterior paintingInterior painting
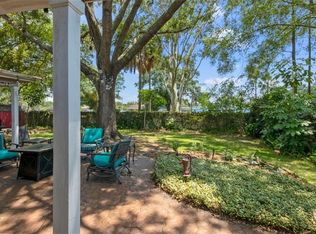
    This well cared for home is a 4 bedroom, 2.5 bath in the heart of the beautiful Northdale Golf Course Community. The main floor living space provides a Living Room, Family Room, Dining Room, Kitchen with plenty of pantry and cupboard space, and a large Laundry Room. The upstairs bedrooms provide large closets and a very spacious Master Bedroom. This home is centrally located with easy access to all necessary stores, shops and restaurants on Dale Mabry, Citrus Park Mall, Tampa International Airport, the Veterans Expressway and more! Claywell Elementary School is nearby for young families. The house has had several upgrades and improvements including bathrooms, kitchen (with granite counter top in 2023), upstairs carpeting (2023), luxury vinyl plank flooring downstairs (2024), all new appliances (2024), water heater (2024), roof (2021), washer and dryer (2021), AC (2019), and triple pane hurricane impact windows throughout (2019), exterior painting (2019), and interior painting (2023). This house is also equipped with exterior motion sensor lighting at entries, air conditioning available in the garage, solar powered Ring Security System cameras, and smart switch technology in the master bedroom, hallway, front door lock, and garage door. The yard provides a screened lanai, large patio and plenty of room for recreation or gardening. If this sounds like your next home, call and set up an appointment today!

    Zillow last checked:

    Listing updated:

    Listed by:

    Celeste Maio 813-431-8501,

    CAROLYN CELESTE MAIO 813-431-8501

    Bought with:

    Nicholas Giaccone, 3394736

    MIHARA & ASSOCIATES INC.

    Source: Stellar MLS,MLS#: T3546860MLS LogoOriginating MLS: Pinellas Suncoast

    Facts & features

    Interior

    Bedrooms & bathrooms
    • Bedrooms: 4
    • Bathrooms: 3
    • Full bathrooms: 2
    • 1/2 bathrooms: 1
    Primary bedroom
    • Features: Built-in Closet
    • Level: Second
    • Dimensions: 18.2x14.7
    Bathroom 1
    • Features: Built-in Closet
    • Level: Second
    • Dimensions: 13.9x4.11
    Family room
    • Features: No Closet
    • Level: First
    • Dimensions: 21x20
    Kitchen
    • Features: Kitchen Island, Dual Closets
    • Level: First
    Living room
    • Features: No Closet
    • Level: First
    • Dimensions: 14x13
    Heating
    • Central, Electric
    Cooling
    • Central Air
    Appliances
    • Included: Dishwasher, Disposal, Dryer, Electric Water Heater, Microwave, Range, Refrigerator, Washer
    • Laundry: Inside, Laundry Room
    Features
    • Ceiling Fan(s), Eating Space In Kitchen, PrimaryBedroom Upstairs, Solid Surface Counters, Stone Counters, Thermostat, Walk-In Closet(s)
    • Flooring: Carpet, Luxury Vinyl
    • Doors: Sliding Doors
    • Windows: Storm Window(s), Shades, Window Treatments, Hurricane Shutters/Windows
    • Has fireplace: No
    Interior area
    • Total structure area: 3,326
    • Total interior livable area: 2,352 sqft

    Property

    Parking
    • Total spaces: 2
    • Parking features: Garage Door Opener
    • Attached garage spaces: 2
    Features
    • Levels: Two
    • Stories: 2
    • Patio & porch: Covered, Rear Porch, Screened
    • Exterior features: Lighting, Private Mailbox, Rain Gutters, Sidewalk
    • Fencing: Masonry,Wood
    Lot
    • Size: 8,880 Square Feet
    • Features: Landscaped, Near Golf Course, Sidewalk
    • Residential vegetation: Fruit Trees, Mature Landscaping, Oak Trees
    Details
    • Parcel number: U2927180P700000100018.0
    • Zoning: PD
    • Special conditions: None

    Construction

    Type & style
    • Home type: SingleFamily
    • Architectural style: Colonial,Traditional
    • Property subtype: Single Family Residence
    Materials
    • Brick, Wood Frame
    • Foundation: Slab
    • Roof: Shingle
    Condition
    • New construction: No
    • Year built: 1979

    Utilities & green energy

    • Sewer: None
    • Water: Public
    • Utilities for property: BB/HS Internet Available, Cable Available, Electricity Connected, Public, Street Lights, Water Connected

    Community & HOA

    Community
    • Features: Deed Restrictions, Golf, Park, Playground, Sidewalks
    • Security: Closed Circuit Camera(s), Fire Alarm, Security Lights, Smoke Detector(s)
    • Pet fee: $0 monthly
    • Subdivision: NORTHDALE GOLF CLB SEC D UN 1
    HOA
    • Has HOA: No
    Location
    • Region: Tampa

    Financial & listing details

    • Price per square foot: $225/sqft
    • Tax assessed value: $412,518
    • Annual tax amount: $2,538
    • Date on market: 8/22/2024
    • Cumulative days on market: 19 days
    • Listing terms: Cash,Conventional,FHA,VA Loan
    • Ownership: Fee Simple
    • Total actual rent: 0
    • Electric utility on property: Yes
    • Road surface type: Paved, Asphalt

    Price history

    DateEventPrice
    1/30/2025Sold$530,000-1.8%$225/sqft
    Source: Stellar MLS #T3546860 Report a problem
    1/3/2025Pending sale$539,900$230/sqft
    Source: Stellar MLS #T3546860 Report a problem
    12/29/2024Listed for sale$539,900-1.8%$230/sqft
    Source: Stellar MLS #T3546860 Report a problem
    9/28/2024Listing removed$549,999$234/sqft
    Source: Stellar MLS #T3546860 Report a problem
    9/6/2024Pending sale$549,999$234/sqft
    Source: Stellar MLS #T3546860 Report a problem
    8/23/2024Listed for sale$549,999+374.1%$234/sqft
    Source: Stellar MLS #T3546860 Report a problem
    11/18/1997Sold$116,000+8.6%$49/sqft
    Source: Public Record Report a problem
    12/5/1995Sold$106,800$45/sqft
    Source: Public Record Report a problem

    Public tax history

    YearProperty taxesTax assessment
    2025$8,379 +214.9%$412,518 +166.6%
    2024$2,661 +4.9%$154,730 +3%
    2023$2,538 +4%$150,223 +3%
    2022$2,440 +1.5%$145,848 +3%
    2021$2,403 +3.6%$141,600 +1.4%
    2020$2,320 +4.1%$139,645 +2.3%
    2019$2,228 $136,505 +1.9%
    2018$2,228 +2.4%$133,960 -31.4%
    2017$2,175 +1.6%$195,256 +5.9%
    2016$2,140 -45.9%$184,345 +44.5%
    2015$3,952 +86.1%$127,613 +0.8%
    2014$2,124 +1.2%$126,600 +1.5%
    2013$2,099 +2%$124,729 +1.7%
    2012$2,058 -5.3%$122,644 -4.3%
    2011$2,174 +2.7%$128,185 +1.5%
    2010$2,118 +3.1%$126,291 +2.7%
    2009$2,054 +0.3%$122,971 +0.1%
    2008$2,046 -9%$122,848 +2.9%
    2007$2,249 -4.2%$119,336 +2.5%
    2006$2,347 +0.4%$116,425 +3%
    2005$2,338 $113,034 +3%
    2004-- $109,742 +1.9%
    2003-- $107,696 +2.4%
    2002-- $105,172 +1.6%
    2001-- $103,516 -1.2%
    2000$2,141 $104,814
    Find assessor info on the county website

    Neighborhood: 33624

    Nearby schools

    GreatSchools rating
    Schools provided by the listing agent
    • Elementary: Claywell-HB
    • Middle: Hill-HB
    • High: Gaither-HB

    Source: Stellar MLS. This data may not be complete. We recommend contacting the local school district to confirm school assignments for this home.

    Get a cash offer in 3 minutes
    Find out how much your home could sell for in as little as 3 minutes with a no-obligation cash offer.
    Estimated market value
    $510,000
    Get a cash offer in 3 minutes
    Find out how much your home could sell for in as little as 3 minutes with a no-obligation cash offer.
    Estimated market value
    $510,000