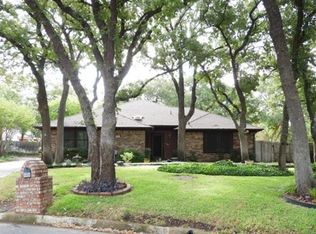
In a land of a Thousand Oaks sits a One-Owner Builder's home with countless possibilities and beautiful curb appeal! This 4 Bedroom, 2.5 Bath home is nestled in the middle of a highly desirable neighborhood with over two thirds of an acre, and feeds into Wood, Boles, & Martin schools. You will be swept away by the winding streets and beautiful topography! You will love the layout with the living spaces and the primary suite on the first level, & the newer double paned-double hung windows, water heater and roof! The living room is ample in size with a capped fireplace so it is decorative only. The kitchen and dining combo offers a breakfast bar, brick surround on the cooktop, and tons of cabinetry, and wall could be opened up to the main living room. The gameroom offers up a wet bar that could be removed to expand the primary bathroom. The utility room is HUGE & offers built in cabinetry, and tons of workspace! Easy highway access to all restaurants & shopping. Professional Pics to come
Sold
Price Unknown
4612 Maywood Dr, Arlington, TX 76017
4beds
2,489sqft
Single Family Residence
Built in 1978
0.65 Acres Lot
$425,000 Zestimate®
$--/sqft
$2,759 Estimated rent
Home value
$425,000
$400,000 - $451,000
$2,759/mo
Zestimate® history
Owner options
List your home for rent
$2,759/mo
Rent Zestimate®
Find your next renter with Zillow Rental Manager. Plus, with online applications, you can quickly screen prospective tenants – for free.
$2,759/mo
Rent Zestimate®
Refinance and save
Refinancing to a lower rate could help reduce your monthly payments and save thousands over the life of the loan.
Explore your selling options
Work with a Zillow partner agent
Leverage their expertise and Zillow's premium Showcase listings to get your home seen by more buyers.
Get startedList with your own agent
Get your home in front of millions of buyers by listing it on Zillow.
Learn how to do itSell it yourself
Take full control of how buyers see your home on Zillow by listing For Sale by Owner (FSBO).
List your homeWhat's special
Martin schoolsBrick surroundBeautiful curb appealWet barHighly desirable neighborhoodUtility roomBreakfast bar
Zillow last checked:
Listing updated:
Listed by:
Kelly Christenson 0531627 817-870-1600,
RE/MAX Trinity 817-870-1600
Bought with:
Kyle Martty
DHS Realty
Source: NTREIS,MLS#: 20332300
Facts & features
Interior
Bedrooms & bathrooms
- Bedrooms: 4
- Bathrooms: 3
- Full bathrooms: 2
- 1/2 bathrooms: 1
Primary bedroom
- Features: En Suite Bathroom, Walk-In Closet(s)
- Level: First
- Dimensions: 14 x 14
Bedroom
- Features: En Suite Bathroom, Split Bedrooms, Walk-In Closet(s)
- Level: Second
- Dimensions: 14 x 12
Bedroom
- Features: Split Bedrooms
- Level: Second
- Dimensions: 12 x 11
Bedroom
- Features: Split Bedrooms
- Level: Second
- Dimensions: 11 x 10
Primary bathroom
- Features: En Suite Bathroom, Linen Closet
- Level: First
- Dimensions: 9 x 8
Bathroom
- Features: Built-in Features, Dual Sinks, Jack and Jill Bath, Linen Closet
- Level: Second
- Dimensions: 10 x 8
Dining room
- Level: First
- Dimensions: 13 x 12
Half bath
- Level: First
- Dimensions: 7 x 6
Kitchen
- Features: Breakfast Bar, Built-in Features, Eat-in Kitchen
- Level: First
- Dimensions: 14 x 12
Living room
- Features: Built-in Features, Fireplace
- Level: First
- Dimensions: 20 x 17
Living room
- Features: Built-in Features
- Level: First
- Dimensions: 19 x 14
Utility room
- Features: Built-in Features, Utility Room
- Level: First
- Dimensions: 12 x 10
Heating
- Central, Electric, ENERGY STAR Qualified Equipment
Cooling
- Central Air, Ceiling Fan(s), Electric, ENERGY STAR Qualified Equipment
Appliances
- Included: Dishwasher, Electric Range
- Laundry: Washer Hookup, Electric Dryer Hookup, Laundry in Utility Room
Features
- Wet Bar, Built-in Features, Double Vanity, Eat-in Kitchen, High Speed Internet, Pantry, Paneling/Wainscoting, Cable TV, Natural Woodwork, Walk-In Closet(s)
- Flooring: Carpet, Marble, Vinyl
- Windows: Window Coverings
- Has basement: No
- Number of fireplaces: 1
- Fireplace features: Decorative, Den, Masonry, Other, Wood Burning
Interior area
- Total interior livable area: 2,489 sqft
Property
Parking
- Total spaces: 2
- Parking features: Attached Carport, Asphalt, Covered, Driveway, Garage, Garage Faces Side, Boat, RV Access/Parking
- Attached garage spaces: 1
- Carport spaces: 1
- Covered spaces: 2
- Has uncovered spaces: Yes
Features
- Levels: Two
- Stories: 2
- Patio & porch: Front Porch, Patio, Covered
- Exterior features: Rain Gutters
- Pool features: None
- Fencing: Back Yard,Fenced,Wood
Lot
- Size: 0.65 Acres
- Features: Back Yard, Hardwood Trees, Interior Lot, Lawn, Many Trees, Subdivision, Sprinkler System
- Residential vegetation: Grassed
Details
- Parcel number: 03128342
- Other equipment: Intercom
Construction
Type & style
- Home type: SingleFamily
- Architectural style: Traditional,Detached
- Property subtype: Single Family Residence
- Attached to another structure: Yes
Materials
- Brick
- Foundation: Slab
- Roof: Composition
Condition
- Year built: 1978
Utilities & green energy
- Sewer: Septic Tank
- Water: Public
- Utilities for property: Electricity Available, Electricity Connected, Overhead Utilities, Phone Available, Septic Available, Separate Meters, Water Available, Cable Available
Community & HOA
Community
- Security: Carbon Monoxide Detector(s), Smoke Detector(s)
- Subdivision: Thousand Oaks Sub
HOA
- Has HOA: No
Location
- Region: Arlington
Financial & listing details
- Tax assessed value: $395,339
- Annual tax amount: $7,160
- Date on market: 7/27/2023
- Cumulative days on market: 68 days
- Listing terms: Cash,Conventional,FHA,Texas Vet,VA Loan
- Exclusions: Minerals
- Electric utility on property: Yes
- Road surface type: Asphalt
Price history
| Date | Event | Price |
|---|---|---|
| 8/11/2023 | Sold | -- |
Source: NTREIS #20332300 Report a problem | ||
| 7/31/2023 | Pending sale | $412,000$166/sqft |
Source: NTREIS #20332300 Report a problem | ||
| 7/26/2023 | Listing removed | -- |
Source: NTREIS #20332300 Report a problem | ||
| 7/17/2023 | Price change | $412,000-14.2%$166/sqft |
Source: NTREIS #20332300 Report a problem | ||
| 7/3/2023 | Price change | $480,000-6.3%$193/sqft |
Source: NTREIS #20332300 Report a problem | ||
| 5/18/2023 | Listed for sale | $512,000$206/sqft |
Source: NTREIS #20332300 Report a problem | ||
Public tax history
| Year | Property taxes | Tax assessment |
|---|---|---|
| 2025 | $8,643 +0% | $395,339 |
| 2024 | $8,640 +312.5% | $395,339 -3.5% |
| 2023 | $2,095 -3.5% | $409,654 +42.3% |
| 2022 | $2,172 +0.9% | $287,873 +2.9% |
| 2021 | $2,153 +0.7% | $279,630 -0.6% |
| 2020 | $2,138 +2.7% | $281,449 -0.6% |
| 2019 | $2,082 +123.1% | $283,267 +25.6% |
| 2018 | $933 -53.6% | $225,503 +4.4% |
| 2017 | $2,010 +1.8% | $215,942 +4% |
| 2016 | $1,974 -4.8% | $207,678 +15.6% |
| 2015 | $2,074 | $179,600 |
| 2014 | $2,074 | $179,600 |
| 2013 | -- | $179,600 +0.5% |
| 2012 | -- | $178,700 |
| 2011 | -- | $178,700 +33.7% |
| 2010 | -- | $133,700 -5.6% |
| 2009 | -- | $141,700 |
| 2008 | -- | $141,700 |
| 2007 | -- | $141,700 +16.1% |
| 2006 | -- | $122,000 |
| 2005 | -- | $122,000 |
| 2004 | -- | $122,000 |
| 2003 | -- | $122,000 |
| 2002 | -- | $122,000 +10% |
| 2001 | -- | $110,900 |
| 2000 | -- | $110,900 |
Find assessor info on the county website
Neighborhood: Southwest
Nearby homes
- $360,0003 bd2 ba2.1k sqft4600 Branchview Ct, Arlington, TX 76017Off Market
- $484,8003 bd3 ba3k sqft4616 Maywood Dr, Arlington, TX 76017Off Market
- $535,1004 bd3 ba3.3k sqft4608 Maywood Dr, Arlington, TX 76017Off Market

- $472,2004 bd4 ba3.2k sqft4601 Branchview Ct, Arlington, TX 76017Off Market

- $353,1003 bd2 ba1.8k sqft4605 Hacienda Dr, Arlington, TX 76017Off Market
- $360,1003 bd2 ba2.4k sqft4602 Branchview Ct, Arlington, TX 76017Off Market
- $337,8003 bd2 ba1.9k sqft4607 Hacienda Dr, Arlington, TX 76017Off Market
- $521,8003 bd2 ba2.7k sqft4609 Maywood Dr, Arlington, TX 76017Off Market
Nearby schools
GreatSchools rating
- 7/10Wood Elementary SchoolGrades: PK-6Distance: 1.1 mi
- 6/10Boles Junior High SchoolGrades: 7-8Distance: 1.1 mi
- 6/10Martin High SchoolGrades: 9-12Distance: 0.9 mi
Schools provided by the listing agent
- Elementary: Wood
- High: Martin
- District: Arlington ISD
Source: NTREIS. This data may not be complete. We recommend contacting the local school district to confirm school assignments for this home.
Get a cash offer in 3 minutes
Find out how much your home could sell for in as little as 3 minutes with a no-obligation cash offer.
Estimated market value
$425,000
Get a cash offer in 3 minutes
Find out how much your home could sell for in as little as 3 minutes with a no-obligation cash offer.
Estimated market value
$425,000
- Texas
- Tarrant County
- Arlington
- 76017
- Southwest
- 4612 Maywood Dr
Nearby cities
Nearby neighborhoods
Nearby zip codes
Other Arlington Topics
