Skip main navigation
Sold for $785,000
  • $785,000

    4612 N Arbor Way, Buckeye, AZ 85396

    5beds
    3,033sqft
    Single Family Residence
    Built in 2013
    9,525 Square Feet Lot
    $783,700 Zestimate®
    $259/sqft
    $2,742 Estimated rent

    Home value

    $783,700

    $721,000 - $854,000

    $2,742/mo

    Zestimate® history
    Loading
    Loading...

    Owner options

    List your home for rent

    $2,742/mo

    Rent Zestimate®

    Find your next renter with Zillow Rental Manager. Plus, with online applications, you can quickly screen prospective tenants – for free.

    Learn more

    $2,742/mo

    Rent Zestimate®

    Refinance and save

    $4,972/mo

    Est. payment

    Refinancing to a lower rate could help reduce your monthly payments and save thousands over the life of the loan.

    See today's rates

    $4,972/mo

    Est. payment

    Explore your selling options

    Work with a Zillow partner agent

    Leverage their expertise and Zillow's premium Showcase listings to get your home seen by more buyers.

    Get started

    List with your own agent

    Get your home in front of millions of buyers by listing it on Zillow.

    Learn how to do it

    Sell it yourself

    Take full control of how buyers see your home on Zillow by listing For Sale by Owner (FSBO).

    List your home

    What's special

    Private hot tubConvenient bbq areaInsulated garage doorOpen-concept layoutPvc irrigation pipingLow-maintenance synthetic turfWater softener system
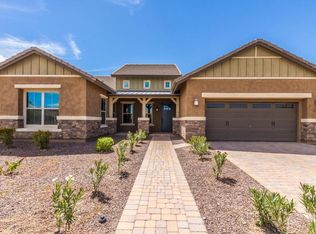
    Breathtaking mountain views, spectacular sunsets, and thoughtful designer upgrades come together in this exceptional Verrado home. Situated in a desirable location, this residence offers the perfect combination of comfort, style, and effortless outdoor living with beautifully designed spaces created for both relaxation and entertaining. A custom-designed iron front door with decorative windows welcomes you into this beautifully appointed home featuring an open-concept layout, impressive 10' and 12' ceilings, designer lighting, black hardware, and stylish finishes throughout. The heart of the home is the stunning gourmet kitchen, designed for gathering and entertaining with a large center island, pendant lighting, granite countertops, designer tile backsplash, stainless steel appliances.. double convection ovens, and a spacious walk-in pantry. Luxury wood-style vinyl plank flooring flows throughout the main living areas, adding warmth, durability, and timeless style. The kitchen also features a dedicated drinking water filtration system, abundant storage, stylish finishes, and a refrigerator included, this kitchen offers the perfect blend of beauty and functionality for everyday living. The spacious primary suite offers a private retreat with a large walk-in shower, relaxing soaking tub, dual vanities, and a generous walk-in closet. Additional bedrooms provide flexible space for family, guests, hobbies, or a dedicated home office, with walk-in closets in two secondary bedrooms providing exceptional storage. The thoughtfully designed laundry room adds convenience with an included washer and dryer, upper cabinetry for additional storage, and direct access to the doggie door leading to a dedicated dog run, creating a practical space for your four-legged family members. Step outside and experience the best of Arizona living in the beautifully designed backyard where breathtaking mountain views and unforgettable sunsets create the perfect backdrop for relaxation and entertaining. Enjoy the luxury of a private hot tub where you can unwind under Arizona's star-filled skies, along with a spacious covered patio featuring a misting system for added comfort during warmer months. The backyard also offers low-maintenance synthetic turf, paver accents, a dedicated gardening area, PVC irrigation piping, a playhouse, and a shed for additional storage and enjoyment. Outdoor gatherings are made easy with a convenient BBQ area designed for creating memorable meals and enjoying beautiful evenings with family and friends. Modern convenience and thoughtful technology are integrated throughout the home with smart home features including bathroom Bluetooth speakers, designer wall plates with LED lighting, and USB outlets. The home also includes an owned solar system, an energy-efficient feature designed to enhance comfort and efficiency. The spacious 3-car garage offers plenty of room for vehicles and storage while featuring a water softener system and an insulated garage door for efficiency. Additional improvements include exterior paint completed in 2022 and a new water heater installed in 2025, providing added peace of mind. Built by Meritage Homes, this highly energy-efficient residence was designed with advanced features including tinted UV-protected windows, climate-sealed foam insulation, and durable 2x6 construction to enhance comfort, efficiency, and long-term value. Located in the Main Street District of Verrado, this home offers the convenience of strolling to local shops, restaurants, community events, and neighborhood gathering spaces while enjoying the welcoming small-town atmosphere. Convenient access to grocery shopping, golf courses, schools, and recreation facilities with multiple pools and work out facility makes everyday living effortless. Don't miss this opportunity to own a beautifully upgraded home with stunning mountain views, designer finishes, and the exceptional Verrado lifestyle.

    Zillow last checked:

    Listing updated:

    Listed by:

    Angelique Marie Perez 602.377.5394,

    TCT Real Estate

    Bought with:

    Anne King, SA673825000

    Keller Williams Arizona Realty

    Source: ARMLS,MLS#: 7054788MLS Logo

    Facts & features

    Interior

    Bedrooms & bathrooms
    • Bedrooms: 5
    • Bathrooms: 3
    • Full bathrooms: 2
    • 1/2 bathrooms: 1
    Heating
    • Forced Air
    Cooling
    • Central Air, Ceiling Fan(s), Programmable Thmstat
    Appliances
    • Included: Dryer, Washer, Water Softener Owned, Refrigerator, Built-in Microwave, Dishwasher, Disposal, Electric Oven, Built-In Electric Oven
    Features
    • Granite Counters, Double Vanity, Eat-in Kitchen, 9+ Flat Ceilings, Kitchen Island, Pantry, Full Bth Master Bdrm, Separate Shwr & Tub
    • Flooring: Laminate, Tile
    • Windows: Solar Screens, Double Pane Windows, Tinted Windows, Vinyl Frame
    • Has basement: No
    • Has fireplace: No
    Interior area
    • Total structure area: 3,033
    • Total interior livable area: 3,033 sqft

    Property

    Parking
    • Total spaces: 5
    • Parking features: Garage Door Opener
    • Garage spaces: 3
    • Uncovered spaces: 2
    Features
    • Stories: 1
    • Patio & porch: Covered Deck
    • Exterior features: Playground, Misting System
    • Has spa: Yes
    • Spa features: Above Ground, Heated
    • Fencing: Back Yard,Block,Wrought Iron
    • Has view: Yes
    • View description: Desert
    • Waterfront features: Wash
    Lot
    • Size: 9,525 Square Feet
    • Features: Corner Lot, Desert Front, Synthetic Grass Back, Auto Timer H2O Front, Auto Timer H2O Back
    Details
    • Parcel number: 50282200

    Construction

    Type & style
    • Home type: SingleFamily
    • Property subtype: Single Family Residence
    Materials
    • Spray Foam Insulation, Stucco, Wood Frame, Painted
    • Roof: Tile
    Condition
    • Year built: 2013
    Details
    • Builder name: Meritage

    Utilities & green energy

    • Sewer: Public Sewer, Private Sewer
    • Water: City Water, Pvt Water Company
    Green energy
    • Energy efficient items: Solar Panels, Fresh Air Mechanical

    Community & HOA

    Community
    • Features: Pool, Golf, Playground, Biking/Walking Path, Fitness Center
    • Subdivision: VERRADO PHASE 3 NORTH UNIT 3 PARCEL 5.504
    HOA
    • Has HOA: Yes
    • Services included: Maintenance Grounds, Other (See Remarks)
    • HOA fee: $146 monthly
    • HOA name: Verrado Community
    • HOA phone: 623-466-7008
    Location
    • Region: Buckeye

    Financial & listing details

    • Price per square foot: $259/sqft
    • Tax assessed value: $560,600
    • Annual tax amount: $5,282
    • Date on market: 8/9/2026
    • Cumulative days on market: 18 days
    • Listing terms: Cash,Conventional,VA Loan
    • Ownership: Fee Simple

    Price history

    DateEventPrice
    8/27/2026Sold$785,000-1.8%$259/sqft
    Source: ARMLS #7054788 Report a problem
    8/3/2026Pending sale$799,000$263/sqft
    Source: ARMLS #7054788 Report a problem
    7/16/2026Listed for sale$799,000+46.6%$263/sqft
    Source: ARMLS #7054788 Report a problem
    10/14/2020Sold$545,000$180/sqft
    Source: ARMLS #6124025 Report a problem
    9/11/2020Price change$545,000-2.5%$180/sqft
    Source: Coldwell Banker Realty #6124025 Report a problem
    9/3/2020Listed for sale$559,000+65.3%$184/sqft
    Source: Coldwell Banker Realty #6124025 Report a problem
    9/20/2013Sold$338,105$111/sqft
    Source: Public Record Report a problem

    Public tax history

    YearProperty taxesTax assessment
    2025$2,480 +19.1%$56,060 -2%
    2024$2,082 +2.3%$57,180 +84.6%
    2023$2,036 -51.1%$30,978 -13%
    2022$4,159 +3%$35,620 +3.5%
    2021$4,038 -4.1%$34,410 +3.7%
    2020$4,211 +7.4%$33,180 -1.3%
    2019$3,919 $33,620 +0.9%
    2018$3,919 +1.1%$33,310 +10.2%
    2017$3,878 +15.3%$30,230 +3%
    2016$3,362 +38.4%$29,350 +7.8%
    2015$2,428 $27,230 +1520.8%
    2013-- $1,680
    Find assessor info on the county website

    Neighborhood: Verrado

    Nearby schools

    GreatSchools rating
    Schools provided by the listing agent
    • Elementary: Verrado Elementary School
    • Middle: Verrado Middle School
    • High: Verrado High School
    • District: Litchfield Elementary District

    Source: ARMLS. This data may not be complete. We recommend contacting the local school district to confirm school assignments for this home.

    Get a cash offer in 3 minutes
    Find out how much your home could sell for in as little as 3 minutes with a no-obligation cash offer.
    Estimated market value
    $783,700
    Get a cash offer in 3 minutes
    Find out how much your home could sell for in as little as 3 minutes with a no-obligation cash offer.
    Estimated market value
    $783,700