Affordable and move-in-ready! This solid 1-level home is ready and waiting for its next owner! Let's start with the exterior: 1st driveway for the partially converted 2-car garage, PLUS a circular driveway so you never have to worry about backing onto a busier road, PLUS a 2nd driveway with gated access to an outbuilding/shop/second garage! RV Parking includes 50amp service! A series of soaker hoses with quick-snap connections provide irrigation for all flower beds. Fully fenced with gates on both sides. Lovely, covered patio for morning coffee or relaxing evening meals! A concrete area outside the family room was used as a dog kennel, please watch your step as inserts for post-holes are still in the ground. Heading inside you'll find a large living room with carpet, a wood-burning FP insert, a bay window for tons of natural light and even a switch for exterior holiday lights! The kitchen: tons of solid oak cabinets, a dishwasher, a free-standing refrigerator plumbed for water/ice, free-standing electric range with ceramic cooktop, countertop microwave, an eating area and a slider to the covered patio. The utility room doubles as a pantry, washer and dryer are included! Sunken family room (once part of the garage) has carpet, track lighting and recessed lighting. Primary Suite: mirrored closet doors, newer walk-in shower, black-out blind. Beds 2 and 3: mirrored close doors, carpet, blinds. Guest bath has a tub/shower combo and tile counter. Storm windows provide an extra layer of insulation and help keep the inside super quiet despite being on a busier residential road. Shown by appointment only.
Sold
$380,000
4612 NE 137th Ave, Vancouver, WA 98682
3beds
1,285sqft
Residential, Single Family Residence
Built in 1973
9,147 Square Feet Lot
$378,500 Zestimate®
$296/sqft
$2,618 Estimated rent
Home value
$378,500
$356,000 - $405,000
$2,618/mo
Zestimate® history
Owner options
List your home for rent
$2,618/mo
Rent Zestimate®
Find your next renter with Zillow Rental Manager. Plus, with online applications, you can quickly screen prospective tenants – for free.
$2,618/mo
Rent Zestimate®
Refinance and save
$2,360/mo
Est. payment
Refinancing to a lower rate could help reduce your monthly payments and save thousands over the life of the loan.
$2,360/mo
Est. payment
Explore your selling options
Work with a Zillow partner agent
Leverage their expertise and Zillow's premium Showcase listings to get your home seen by more buyers.
Get startedList with your own agent
Get your home in front of millions of buyers by listing it on Zillow.
Learn how to do itSell it yourself
Take full control of how buyers see your home on Zillow by listing For Sale by Owner (FSBO).
List your homeWhat's special
Lovely covered patioWood-burning fp insertCircular drivewayTons of natural lightNewer walk-in showerSunken family roomEating area
Zillow last checked:
Listing updated:
Listed by:
Amy Nelson 503-544-6125,
Better Homes & Gardens Realty
Bought with:
Jesus Gomez, 111359
RE/MAX Equity Group
Source: RMLS (OR),MLS#: 577043203
Facts & features
Interior
Bedrooms & bathrooms
- Bedrooms: 3
- Bathrooms: 2
- Full bathrooms: 2
- Main level bathrooms: 2
Rooms
- Room types: Utility Room, Bedroom 2, Bedroom 3, Dining Room, Family Room, Kitchen, Living Room, Primary Bedroom
Primary bedroom
- Features: Closet, Suite, Walkin Shower, Wallto Wall Carpet
- Level: Main
- Area: 144
- Dimensions: 12 x 12
Bedroom 2
- Features: Closet, Wallto Wall Carpet
- Level: Main
- Area: 108
- Dimensions: 12 x 9
Bedroom 3
- Features: Closet, Wallto Wall Carpet
- Level: Main
- Area: 90
- Dimensions: 10 x 9
Dining room
- Features: Eating Area, Sliding Doors
- Level: Main
Family room
- Features: Sunken, Wallto Wall Carpet
- Level: Main
- Area: 270
- Dimensions: 18 x 15
Kitchen
- Features: Dishwasher, Eating Area, Pantry, Free Standing Range, Free Standing Refrigerator, Plumbed For Ice Maker
- Level: Main
- Area: 144
- Width: 9
Living room
- Features: Bay Window, Fireplace, Wallto Wall Carpet
- Level: Main
- Area: 306
- Dimensions: 18 x 17
Heating
- Forced Air, Fireplace(s)
Appliances
- Included: Dishwasher, Free-Standing Range, Free-Standing Refrigerator, Plumbed For Ice Maker, Washer/Dryer, Electric Water Heater
- Laundry: Laundry Room
Features
- Pantry, Closet, Eat-in Kitchen, Sunken, Suite, Walkin Shower
- Flooring: Vinyl, Wall to Wall Carpet
- Doors: Sliding Doors
- Windows: Aluminum Frames, Storm Window(s), Bay Window(s)
- Basement: Crawl Space
- Number of fireplaces: 1
- Fireplace features: Insert, Wood Burning
Interior area
- Total structure area: 1,285
- Total interior livable area: 1,285 sqft
Property
Parking
- Total spaces: 2
- Parking features: Driveway, RV Access/Parking, Attached, Garage Partially Converted to Living Space
- Attached garage spaces: 2
- Has uncovered spaces: Yes
Accessibility
- Accessibility features: Garage On Main, Ground Level, Main Floor Bedroom Bath, Minimal Steps, One Level, Utility Room On Main, Walkin Shower, Accessibility
Features
- Levels: One
- Stories: 1
- Patio & porch: Covered Patio
- Exterior features: Dog Run, Yard
- Fencing: Fenced
Lot
- Size: 9,147 Square Feet
- Features: Level, Sprinkler, SqFt 7000 to 9999
Details
- Additional structures: Outbuilding, SecondGarage
- Parcel number: 162317000
Construction
Type & style
- Home type: SingleFamily
- Architectural style: Ranch
- Property subtype: Residential, Single Family Residence
Materials
- T111 Siding
- Roof: Composition
Condition
- Resale
- New construction: No
- Year built: 1973
Utilities & green energy
- Sewer: Septic Tank
- Water: Public
Community & HOA
HOA
- Has HOA: No
Location
- Region: Vancouver
Financial & listing details
- Price per square foot: $296/sqft
- Tax assessed value: $368,946
- Annual tax amount: $3,700
- Date on market: 3/14/2025
- Cumulative days on market: 23 days
- Listing terms: Cash,Conventional,FHA,USDA Loan,VA Loan
- Road surface type: Paved
Price history
| Date | Event | Price |
|---|---|---|
| 5/20/2025 | Sold | $380,000-5%$296/sqft |
Source:  RMLS (OR) #577043203 Report a problem RMLS (OR) #577043203 Report a problem | ||
| 4/14/2025 | Pending sale | $399,900$311/sqft |
Source: RMLS (OR) #577043203 Report a problem | ||
Public tax history
| Year | Property taxes | Tax assessment |
|---|---|---|
| 2024 | $3,700 +2.6% | $368,946 -1.6% |
| 2023 | $3,606 +13.1% | $375,060 +2.2% |
| 2022 | $3,188 +6.5% | $366,847 +18.1% |
| 2021 | $2,993 +12.7% | $310,741 +12.7% |
| 2020 | $2,656 | $275,721 +11.7% |
| 2019 | $2,656 +15.2% | $246,892 +7% |
| 2018 | $2,305 -0.3% | $230,684 +23.9% |
| 2017 | $2,313 +5.4% | $186,122 +1.8% |
| 2016 | $2,194 +10.1% | $182,754 +15.1% |
| 2015 | $1,994 +106.5% | $158,824 +20.9% |
| 2014 | $966 | $131,330 |
| 2013 | $966 -7.3% | $131,330 +12.5% |
| 2012 | $1,042 -40.4% | $116,773 -11.1% |
| 2011 | $1,747 +1.8% | $131,330 |
| 2010 | $1,716 -8.9% | $131,330 -11.3% |
| 2009 | $1,883 | $148,060 -24.5% |
| 2008 | -- | $196,100 |
| 2007 | -- | $196,100 +64% |
| 2005 | -- | $119,600 |
| 2004 | -- | $119,600 +19.2% |
| 2001 | $1,341 +1.4% | $100,300 +5% |
| 2000 | $1,323 | $95,500 |
Find assessor info on the county website
Neighborhood: North Image
Nearby homes
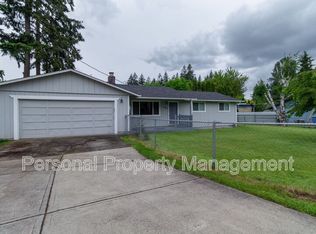
- $423,2003 bd3 ba1.2k sqft4604 NE 137th Ave, Vancouver, WA 98682Off Market
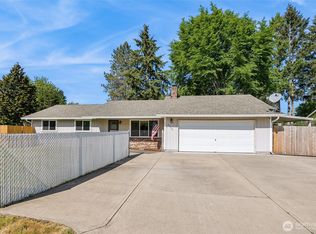
- $360,0003 bd3 ba1.5k sqft4700 NE 137th Ave, Vancouver, WA 98682Sold
- $415,0003 bd1 ba1k sqft4609 NE 136th Ave, Vancouver, WA 98682Sold
- $450,0003 bd2 ba1.4k sqft4615 NE 136th Ave, Vancouver, WA 98682Sold

- $448,7004 bd2 ba1.2k sqft4621 NE 136th Ave, Vancouver, WA 98682Sold
- $462,7003 bd2 ba1.3k sqft4603 NE 136th Ave, Vancouver, WA 98682Off Market
- $510,4004 bd2 ba1.7k sqft4704 NE 138th Ct, Vancouver, WA 98682Off Market
- $441,4003 bd2 ba1.1k sqft4700 NE 138th Ct, Vancouver, WA 98682Off Market
Nearby schools
GreatSchools rating
- 5/10Burnt Bridge Creek Elementary SchoolGrades: PK-5Distance: 0.5 mi
- 5/10Pacific Middle SchoolGrades: 6-8Distance: 2.2 mi
- 4/10Evergreen High SchoolGrades: 9-12Distance: 1.3 mi
Schools provided by the listing agent
- Elementary: Burnt Bridge
- Middle: Pacific
- High: Evergreen
Source: RMLS (OR). This data may not be complete. We recommend contacting the local school district to confirm school assignments for this home.
Get a cash offer in 3 minutes
Find out how much your home could sell for in as little as 3 minutes with a no-obligation cash offer.
Estimated market value
$378,500
Get a cash offer in 3 minutes
Find out how much your home could sell for in as little as 3 minutes with a no-obligation cash offer.
Estimated market value
$378,500
- Washington
- Clark County
- Vancouver
- 98682
- North Image
- 4612 NE 137th Ave
Nearby cities
Nearby neighborhoods
Nearby zip codes
Other Vancouver Topics
