RARE, high quality remodeled bungalow with a PERMITTED Accessory Dwelling Unit. Enjoy the comfort and warmth of this beautiful home and the lucrative income from a well appointed, private ADU. Perfect for multi-generational or caretaker living. All in the heart of one of Portland's most interesting and creative neighborhoods; the Alberta Arts District. The main residence include three bedrooms and two bathrooms. The ADU includes a spacious great room, one bedroom and one bathrooms. All remodeled and curated by a home owner who has no way of cutting corners. The photos say it all. Hardwoods, fire place, high ceiling, all bathed in gorgeous light. The front porch is the welcoming step to a spacious living/dining room, into the modern kitchen and out to the perfectly scaled, party ready patio and low maintenance back yard. More home enjoyment and less domestic chores. retreat to the private, huge primary suite with a sitting area and plenty of dormers, nooks, built-ins, skylights and a breezy French balcony that adds to the romance of it all. The upgrades and improvements are countless. HVAC, plumbing, electrical, sewer line, roof, chimney, insulation, windows, doors, skylights, landscape, hardscape and more. All done with long term service in mind. Welcome home!
Sold
$902,500
4612 NE 15th Ave, Portland, OR 97211
4beds
2,394sqft
Residential, Single Family Residence
Built in 1923
2,613 Square Feet Lot
$888,900 Zestimate®
$377/sqft
$3,802 Estimated rent
Home value
$888,900
$827,000 - $951,000
$3,802/mo
Zestimate® history
Owner options
List your home for rent
$3,802/mo
Rent Zestimate®
Find your next renter with Zillow Rental Manager. Plus, with online applications, you can quickly screen prospective tenants – for free.
$3,802/mo
Rent Zestimate®
Refinance and save
$5,963/mo
Est. payment
Refinancing to a lower rate could help reduce your monthly payments and save thousands over the life of the loan.
$5,963/mo
Est. payment
Explore your selling options
Work with a Zillow partner agent
Leverage their expertise and Zillow's premium Showcase listings to get your home seen by more buyers.
Get startedList with your own agent
Get your home in front of millions of buyers by listing it on Zillow.
Learn how to do itSell it yourself
Take full control of how buyers see your home on Zillow by listing For Sale by Owner (FSBO).
List your homeWhat's special
Permitted accessory dwelling unitHigh quality remodeled bungalowSitting areaPlenty of dormersBreezy french balconyHigh ceilingPrivate huge primary suite
Zillow last checked:
Listing updated:
Listed by:
Aladdin Marashly 503-781-2098,
Windermere Realty Trust
Bought with:
Jan Cohen, 201214232
Windermere Realty Trust
Source: RMLS (OR),MLS#: 619587949
Facts & features
Interior
Bedrooms & bathrooms
- Bedrooms: 4
- Bathrooms: 3
- Full bathrooms: 3
- Main level bathrooms: 1
Rooms
- Room types: Laundry, Bedroom 2, Bedroom 3, Dining Room, Family Room, Kitchen, Living Room, Primary Bedroom
Primary bedroom
- Features: Bathroom, Bookcases, Builtin Features, Closet, High Ceilings, Suite, Walkin Shower, Wood Floors
- Level: Upper
Bedroom 2
- Features: Hardwood Floors, High Ceilings, Walkin Closet
- Level: Main
Bedroom 3
- Features: Hardwood Floors, High Ceilings, Walkin Closet
- Level: Main
Dining room
- Features: Hardwood Floors, High Ceilings
- Level: Main
Kitchen
- Features: Dishwasher, Gas Appliances, Patio, Updated Remodeled, Free Standing Range, Free Standing Refrigerator, Wood Floors
- Level: Main
Living room
- Features: Fireplace, Formal, Hardwood Floors, Living Room Dining Room Combo, High Ceilings
- Level: Main
Heating
- Forced Air, Mini Split, Fireplace(s)
Cooling
- Has cooling: Yes
Appliances
- Included: Convection Oven, Dishwasher, Free-Standing Gas Range, Free-Standing Refrigerator, Range Hood, Stainless Steel Appliance(s), Gas Appliances, Free-Standing Range
- Laundry: Laundry Room
Features
- Floor 3rd, Ceiling Fan(s), High Ceilings, High Speed Internet, Walk-In Closet(s), Updated Remodeled, Formal, Living Room Dining Room Combo, Bathroom, Bookcases, Built-in Features, Closet, Suite, Walkin Shower, Tile
- Flooring: Hardwood, Tile, Wood
- Windows: Double Pane Windows, Wood Frames
- Basement: Exterior Entry,Finished,Separate Living Quarters Apartment Aux Living Unit
- Number of fireplaces: 1
- Fireplace features: Wood Burning
Interior area
- Total structure area: 2,394
- Total interior livable area: 2,394 sqft
Property
Parking
- Total spaces: 1
- Parking features: Off Street, Garage Door Opener, Attached
- Attached garage spaces: 1
Accessibility
- Accessibility features: Caregiver Quarters, Main Floor Bedroom Bath, Accessibility
Features
- Stories: 3
- Patio & porch: Covered Patio, Deck, Patio, Porch
- Exterior features: Yard
- Fencing: Fenced
Lot
- Size: 2,613 Square Feet
- Features: SqFt 0K to 2999
Details
- Additional structures: SeparateLivingQuartersApartmentAuxLivingUnit
- Parcel number: R295517
Construction
Type & style
- Home type: SingleFamily
- Architectural style: Bungalow,Craftsman
- Property subtype: Residential, Single Family Residence
Materials
- Wood Siding
- Foundation: Concrete Perimeter
- Roof: Composition
Condition
- Updated/Remodeled
- New construction: No
- Year built: 1923
Utilities & green energy
- Gas: Gas
- Sewer: Public Sewer
- Water: Public
- Utilities for property: Cable Connected
Community & HOA
HOA
- Has HOA: No
Location
- Region: Portland
Financial & listing details
- Price per square foot: $377/sqft
- Tax assessed value: $654,710
- Annual tax amount: $3,770
- Date on market: 3/2/2026
- Cumulative days on market: 4 days
- Listing terms: Cash,Conventional
- Road surface type: Paved
Price history
| Date | Event | Price |
|---|---|---|
| 4/3/2026 | Sold | $902,500+2.6%$377/sqft |
Source:  RMLS (OR) #619587949 Report a problem RMLS (OR) #619587949 Report a problem | ||
| 3/6/2026 | Pending sale | $879,900$368/sqft |
Source: RMLS (OR) #619587949 Report a problem | ||
| 3/3/2026 | Listed for sale | $879,900+175%$368/sqft |
Source: RMLS (OR) #619587949 Report a problem | ||
| 5/16/2006 | Sold | $320,000+53.1%$134/sqft |
Source: Public Record Report a problem | ||
| 2/24/2005 | Sold | $209,000+104.9%$87/sqft |
Source: Public Record Report a problem | ||
| 4/25/1997 | Sold | $102,000$43/sqft |
Source: Public Record Report a problem | ||
Public tax history
| Year | Property taxes | Tax assessment |
|---|---|---|
| 2025 | $3,771 +3.7% | $139,950 +3% |
| 2024 | $3,636 +4% | $135,880 +3% |
| 2023 | $3,496 +2.2% | $131,930 +3% |
| 2022 | $3,420 +1.7% | $128,090 +3% |
| 2021 | $3,362 +9% | $124,360 +3% |
| 2020 | $3,085 +3.8% | $120,740 +3% |
| 2019 | $2,971 | $117,230 +3% |
| 2018 | $2,971 +3% | $113,820 +3% |
| 2017 | $2,884 +14% | $110,510 +3% |
| 2016 | $2,530 | $107,300 +3% |
| 2015 | $2,530 +2.7% | $104,180 +3% |
| 2014 | $2,464 +3.9% | $101,150 +3% |
| 2013 | $2,370 +35.6% | $98,210 +26.4% |
| 2012 | $1,748 +3.9% | $77,720 +3% |
| 2011 | $1,682 +5.4% | $75,460 +3% |
| 2010 | $1,596 +2.7% | $73,270 +3% |
| 2009 | $1,554 +6% | $71,140 +3% |
| 2008 | $1,467 +0.3% | $69,070 +3% |
| 2007 | $1,462 +11.4% | $67,060 +3% |
| 2006 | $1,313 +4.7% | $65,110 +3% |
| 2005 | $1,254 -8.2% | $63,220 +3% |
| 2004 | $1,366 +2.2% | $61,380 +3% |
| 2003 | $1,336 +8.9% | $59,600 +3% |
| 2002 | $1,227 +7.4% | $57,870 +6.1% |
| 2000 | $1,143 +7.5% | $54,560 +3% |
| 1999 | $1,063 | $52,980 |
Find assessor info on the county website
Neighborhood: Sabin
Nearby homes
- $532,6004 bd1 ba1.6k sqft4604 NE 15th Ave, Portland, OR 97211Off Market
- $547,3003 bd1 ba1.5k sqft4624 NE 15th Ave, Portland, OR 97211Off Market
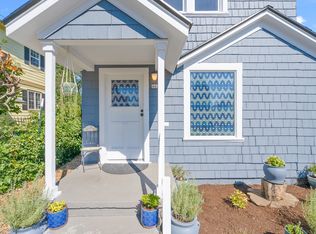
- $468,7002 bd1 ba988 sqft1515 NE Going St, Portland, OR 97211Off Market
- $523,4004 bd1 ba1.5k sqft4630 NE 15th Ave, Portland, OR 97211Off Market
- $813,0301 bd1 ba550 sqft1483 NE Going St, Portland, OR 97211Off Market
- $--1 bd1 ba550 sqft1483 NE Going St #UPR, Portland, OR 97211Off Market
- $--3 bd2 ba1.6k sqft1483 NE Going St #LWR, Portland, OR 97211Off Market
- $581,9003 bd3 ba1.5k sqft4607 NE 16th Ave, Portland, OR 97211Off Market
Nearby schools
GreatSchools rating
- 9/10Sabin Elementary SchoolGrades: PK-5Distance: 0.3 mi
- 8/10Harriet Tubman Middle SchoolGrades: 6-8Distance: 1.5 mi
- 5/10Jefferson High SchoolGrades: 9-12Distance: 1.2 mi
Schools provided by the listing agent
- Elementary: Sabin
- Middle: Harriet Tubman
- High: Jefferson
Source: RMLS (OR). This data may not be complete. We recommend contacting the local school district to confirm school assignments for this home.
Get a cash offer in 3 minutes
Find out how much your home could sell for in as little as 3 minutes with a no-obligation cash offer.
Estimated market value
$888,900
Get a cash offer in 3 minutes
Find out how much your home could sell for in as little as 3 minutes with a no-obligation cash offer.
Estimated market value
$888,900
- Oregon
- Multnomah County
- Portland
- 97211
- Sabin
- 4612 NE 15th Ave
