Skip main navigation
Sold
  • $711,200

    4612 NE 28th Ave, Portland, OR 97211

    3beds
    1,661sqft
    Residential, Single Family Residence
    Built in 1999
    3,920.4 Square Feet Lot
    $711,500 Zestimate®
    $428/sqft
    $3,245 Estimated rent

    Home value

    $711,500

    $669,000 - $754,000

    $3,245/mo

    Zestimate® history
    Loading
    Loading...

    Owner options

    List your home for rent

    $3,245/mo

    Rent Zestimate®

    Find your next renter with Zillow Rental Manager. Plus, with online applications, you can quickly screen prospective tenants – for free.

    Learn more

    $3,245/mo

    Rent Zestimate®

    Refinance and save

    $4,377/mo

    Est. payment

    Refinancing to a lower rate could help reduce your monthly payments and save thousands over the life of the loan.

    See today's rates

    $4,377/mo

    Est. payment

    Explore your selling options

    Work with a Zillow partner agent

    Leverage their expertise and Zillow's premium Showcase listings to get your home seen by more buyers.

    Get started

    List with your own agent

    Get your home in front of millions of buyers by listing it on Zillow.

    Learn how to do it

    Sell it yourself

    Take full control of how buyers see your home on Zillow by listing For Sale by Owner (FSBO).

    List your home

    What's special

    Cozy gas fireplaceHardwood floors throughout
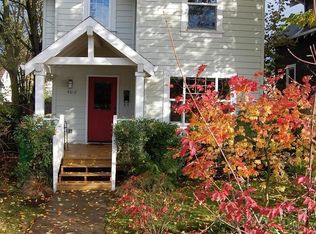
    Where to begin. This beautifully updated and maintained home sits within 3 blocks from all that the Alberta Arts District has to offer. In addition, a highly stylized Separate Auxiliary Dwelling Unit creates multiple options whether as an Airbnb, an "In-Law" residence or an income producing rental opportunity. The home itself has incorporated many features desired in traditional homes such as hardwood floors throughout including recently added flooring to the staircase and upper hallway and bedrooms. A cozy gas fireplace provides added warmth and ambience. Both bathrooms and kitchen have been remodeled accentuating the sense of style and luxury. The grounds of the home have been beautifully landscaped creating visual appeal coupled with minimal maintenance. A large Paver Patio creates an additional "living room" to enjoy as Portland weather so often affords. While the home was built less than 30 years ago, virtually all critical elements have been updated, replaced or improved upon including the roof, furnace and Central Air system, water heater, split ductless system, exterior paint and more. Have an energy concern? No worries, solar panels have been recently added to further offer cost savings measures. All appliances are included to allow a truly 'move in" ready experience. This home won't disappoint!

    Zillow last checked:

    Listing updated:

    Listed by:

    Gregg Bates 503-756-8875,

    Where, Inc

    Bought with:

    Chris Bonner, 900200005

    Neighbors Realty

    Source: RMLS (OR),MLS#: 427225096MLS Logo

    Facts & features

    Interior

    Bedrooms & bathrooms
    • Bedrooms: 3
    • Bathrooms: 2
    • Full bathrooms: 2
    • Main level bathrooms: 1
    Primary bedroom
    • Features: Hardwood Floors, Walkin Closet
    • Level: Upper
    Bedroom 2
    • Features: Hardwood Floors
    • Level: Upper
    Bedroom 3
    • Features: Hardwood Floors
    • Level: Upper
    Dining room
    • Features: Hardwood Floors, Living Room Dining Room Combo
    • Level: Main
    Kitchen
    • Features: Dishwasher, Disposal, Gas Appliances, Pantry, Updated Remodeled, Free Standing Range, Free Standing Refrigerator, Plumbed For Ice Maker, Quartz, Solid Surface Countertop, Tile Floor
    • Level: Main
    Living room
    • Features: Fireplace, Hardwood Floors, Living Room Dining Room Combo
    • Level: Main
    Heating
    • Forced Air 90, Fireplace(s)
    Cooling
    • Central Air
    Appliances
    • Included: Dishwasher, Disposal, Free-Standing Range, Free-Standing Refrigerator, Gas Appliances, Instant Hot Water, Plumbed For Ice Maker, Stainless Steel Appliance(s), Washer/Dryer, Gas Water Heater
    • Laundry: Laundry Room
    Features
    • Soaking Tub, Living Room Dining Room Combo, Pantry, Updated Remodeled, Quartz, Walk-In Closet(s), Tile
    • Flooring: Hardwood, Tile
    • Windows: Double Pane Windows, Vinyl Frames
    • Basement: Crawl Space
    • Number of fireplaces: 1
    • Fireplace features: Gas
    Interior area
    • Total structure area: 1,661
    • Total interior livable area: 1,661 sqft

    Property

    Parking
    • Parking features: On Street
    • Has uncovered spaces: Yes
    Features
    • Levels: Two
    • Stories: 2
    • Patio & porch: Patio, Porch
    • Exterior features: Yard
    • Fencing: Fenced
    Lot
    • Size: 3,920 sqft
    • Features: Level, Trees, Sprinkler, SqFt 3000 to 4999
    Details
    • Parcel number: R155714

    Construction

    Type & style
    • Home type: SingleFamily
    • Architectural style: Traditional
    • Property subtype: Residential, Single Family Residence
    Materials
    • Cement Siding
    • Foundation: Concrete Perimeter
    • Roof: Composition
    Condition
    • Resale,Updated/Remodeled
    • New construction: No
    • Year built: 1999

    Utilities & green energy

    • Gas: Gas
    • Sewer: Public Sewer
    • Water: Public

    Community & neighborhood

    Security
    • Security features: Security System Owned
    Location
    • Region: Portland

    Other

    Other facts
    • Listing terms: Cash,Conventional,FHA,VA Loan
    • Road surface type: Paved

    Price history

    DateEventPrice
    5/7/2026Sold$711,200+6.3%$428/sqft
    Source: RMLS (OR) #427225096 Report a problem
    4/7/2026Pending sale$669,000$403/sqft
    Source: RMLS (OR) #427225096 Report a problem
    4/2/2026Listed for sale$669,000+63.2%$403/sqft
    Source: RMLS (OR) #427225096 Report a problem
    6/30/2014Sold$410,000$247/sqft
    Source: RMLS (OR) #14034560 Report a problem

    Public tax history

    Tax history is unavailable.

    Neighborhood: Concordia

    Nearby schools

    GreatSchools rating
    Schools provided by the listing agent
    • Elementary: Vernon
    • Middle: Vernon
    • High: Leodis Mcdaniel,Jefferson

    Source: RMLS (OR). This data may not be complete. We recommend contacting the local school district to confirm school assignments for this home.

    Get a cash offer in 3 minutes
    Find out how much your home could sell for in as little as 3 minutes with a no-obligation cash offer.
    Estimated market value
    $711,500
    Get a cash offer in 3 minutes
    Find out how much your home could sell for in as little as 3 minutes with a no-obligation cash offer.
    Estimated market value
    $711,500