Experience one of the largest two-bedroom floorplans in the community, ideally located in Dallas’ sought-after Medical District—just minutes from Uptown, the Design District, and everything the city has to offer.
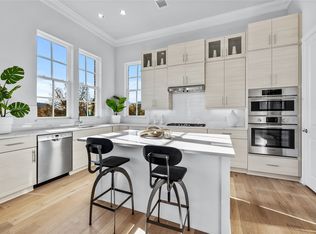
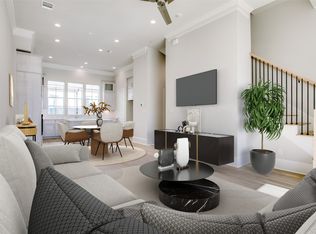
Designed for both style and efficiency, this modern townhome features engineered hardwood floors, quartz countertops, custom cabinetry, and Bosch appliances. The open-concept layout is complemented by a spacious primary suite with an oversized shower and dual master closets for exceptional storage and comfort.
Built with a forward-thinking approach, this home offers eco-conscious features including cocon cellulose insulation for enhanced sound reduction and energy efficiency, a tankless water heater, and is pre-wired for an EV charger.
A rare highlight is the extended garage space, easily accommodating a truck and small SUV—an uncommon convenience in urban living.
This is the ultimate blend of modern design, sustainability, and prime location.
74 days
|
122
|
13
|
Zillow last checked:
Listing updated:
Listed by:
Ingrid Nelson0636004847-445-2047,
Compass RE Texas, LLC682-226-6938,
Tommy Pistana0621307214-801-9220,
Compass RE Texas, LLC
Source: NTREIS,MLS#: 21256641
Loading...
Facts & features
Interior
Bedrooms & bathrooms
Bedrooms: 2
Bathrooms: 3
Full bathrooms: 2
1/2 bathrooms: 1
Primary bedroom
Features: Ceiling Fan(s), Dual Sinks, En Suite Bathroom, Separate Shower, Walk-In Closet(s)
Level: Third
Dimensions: 18 x 15
Bedroom
Features: En Suite Bathroom
Level: Third
Dimensions: 11 x 10
Dining room
Level: Second
Dimensions: 13 x 12
Kitchen
Features: Built-in Features, Kitchen Island, Pantry, Stone Counters, Walk-In Pantry
Level: Second
Dimensions: 13 x 12
Living room
Level: First
Dimensions: 16 x 15
Heating
Central, Electric
Cooling
Central Air, Ceiling Fan(s), Electric, Zoned
Appliances
Included: Built-In Gas Range, Dishwasher, Electric Oven, Gas Cooktop, Disposal, Gas Water Heater, Microwave, Refrigerator, Tankless Water Heater, Wine Cooler
Features
Cathedral Ceiling(s), Decorative/Designer Lighting Fixtures, Granite Counters, High Speed Internet, Kitchen Island, Open Floorplan, Pantry, Smart Home, Cable TV, Vaulted Ceiling(s), Wired for Data, Walk-In Closet(s), Wired for Sound
Explore the cost of this home by adjusting the details. Changes won't be saved.
Principal & interest
$1,547
Mortgage insurance
$0
Property taxes
$170
Home insurance
$105
HOA fees
$0
Utilities
Not included
All calculations are estimates and provided by Zillow, Inc. for informational purposes only. Actual amounts may vary.
HOA fees may include property taxes on listings classified as Co-Ops. Contact the listing agent and/or owner for fee details.
Mortgage interest rates are dependent on a number of factors, including credit score, down payment, and repayment length. Interest rate data provided by Zillow Group Marketplace, Inc. as of 1/1/1970 from various mortgage lenders with which we have lead or other similar arrangements; the Estimated Payment is an average of those rates.
See how much you could borrow to make a competitive offer.