What better setting than this beautiful home nestled in the center of a friendly neighborhood? This single level, 3 bedroom, 1.5 bath home is on a picturesque, tree-lined street in the heart of Lakewood. The pride of ownership is evident throughout the neighborhood, with well-maintained homes all around. A covered front porch is a great place to relax & greet family and friends. Step through a charming Dutch door into a cozy living room that is neutral-toned & ready for you to personalize. There are new real hardwood, wide plank floors & recessed lighting throughout the home. It also has large dual paned windows that flood the home with natural light. Some rooms have accent walls including the living room which features shiplap walls. The open concept layout seamlessly connects the living room, dining area & kitchen, perfect for entertaining. The dining area boasts a stylish wallpaper feature wall & a ceiling fan light fixture adding a touch of elegance. The kitchen has a breakfast bar/peninsula which can be used as a buffet or homework station! Some of the upgrades in the kitchen include fresh white cabinets & granite counters (no grout to clean!). There is a stainless steel sink, refrigerator and dishwasher. There is also a 4 burner, gas range with oven. In addition to central A/C and heat, there are ceiling fans in all 3 bedrooms for year-round comfort. The bedrooms also have large, updated double-paned windows that make the rooms bright and airy. Conveniently located off the kitchen is the laundry area, adjacent to the half bath. The full hall bath features a wood vanity with dual sinks and a shower over tub combination. Both bathrooms have been freshly updated. The outdoor space is an entertainer’s dream complete with a sparkling pool and spa. How awesome to be able to enjoy California’s gorgeous year-round weather in this backyard! With friends or on your own, this spacious yard will be your private oasis. A long driveway leads to a detached 2-car garage, perfect for a bounce house or extra parking! Local schools such as Cleveland Elementary, Bancroft Middle School and Lakewood High School are just a short distance away, making this an ideal location for families. This home is conveniently located near shopping centers, the 605 and 91 freeways. Less than 5 miles to Cal State Long Beach and Long Beach Airport. Don’t miss the opportunity to make this beautiful home yours!! This is a Must See. Stop by Open House this weekend!
Sold for $965,000
Street View
Listed by: Century 21 Discovery • Babette Carlson • Contact: 714-626-2000
Bought with: Keller Williams Coastal Proper
Tax assessed value
$965,000
4612 Nipomo Ave, Lakewood, CA 90713
3beds
1,076sqft
Single Family Residence
Built in 1950
5,099 Square Feet Lot
$988,300 Zestimate®
$897/sqft
$3,865 Estimated rent
Home value
$988,300
$939,000 - $1.04M
$3,865/mo
Zestimate® history
Owner options
List your home for rent
$3,865/mo
Rent Zestimate®
Find your next renter with Zillow Rental Manager. Plus, with online applications, you can quickly screen prospective tenants – for free.
$3,865/mo
Rent Zestimate®
Refinance and save
$6,264/mo
Est. payment
Refinancing to a lower rate could help reduce your monthly payments and save thousands over the life of the loan.
$6,264/mo
Est. payment
Explore your selling options
Work with a Zillow partner agent
Leverage their expertise and Zillow's premium Showcase listings to get your home seen by more buyers.
Get startedList with your own agent
Get your home in front of millions of buyers by listing it on Zillow.
Learn how to do itSell it yourself
Take full control of how buyers see your home on Zillow by listing For Sale by Owner (FSBO).
List your homeWhat's special
Zillow last checked:
Listing updated:
Listed by:
Babette Carlson DRE #01020165 714-488-5964,
Century 21 Discovery,
Corliss Martin DRE #01395845,
Century 21 Discovery
Bought with:
Eric Greene, DRE #01358668
Keller Williams Coastal Proper
Source: CRMLS,MLS#: PW24139573 Originating MLS: California Regional MLS
Originating MLS: California Regional MLSFacts & features
Interior
Bedrooms & bathrooms
- Bedrooms: 3
- Bathrooms: 2
- Full bathrooms: 1
- 1/2 bathrooms: 1
- Main level bathrooms: 2
- Main level bedrooms: 3
Rooms
- Room types: Kitchen, Laundry, Living Room, Dining Room
Bathroom
- Features: Bathroom Exhaust Fan, Dual Sinks, Remodeled, Tub Shower
Kitchen
- Features: Granite Counters, Kitchen Island, Updated Kitchen
Heating
- Central
Cooling
- Central Air
Appliances
- Included: Dishwasher, Free-Standing Range, Disposal, Refrigerator, Water Heater, Washer
- Laundry: Washer Hookup, Inside
Features
- Breakfast Bar, Ceiling Fan(s), Separate/Formal Dining Room, Granite Counters, Recessed Lighting, Storage
- Flooring: Wood
- Windows: Double Pane Windows, Screens
- Has fireplace: No
- Fireplace features: None
- Common walls with other units/homes: No Common Walls
Interior area
- Total interior livable area: 1,076 sqft
Property
Parking
- Total spaces: 2
- Parking features: Concrete, Door-Multi, Driveway, Garage, Paved
- Garage spaces: 2
Accessibility
- Accessibility features: None
Features
- Levels: One
- Stories: 1
- Entry location: front
- Patio & porch: Front Porch
- Has private pool: Yes
- Pool features: Filtered, Heated, In Ground, Private
- Has spa: Yes
- Spa features: Heated, In Ground
- Fencing: Block
- Has view: Yes
- View description: None
Lot
- Size: 5,099 Square Feet
- Features: Front Yard, Lawn, Landscaped
Details
- Parcel number: 7061017004
- Special conditions: Standard
Construction
Type & style
- Home type: SingleFamily
- Architectural style: Traditional
- Property subtype: Single Family Residence
Materials
- Foundation: Raised
- Roof: Composition
Condition
- New construction: No
- Year built: 1950
Utilities & green energy
- Sewer: Public Sewer
- Water: Public
Community & HOA
Community
- Features: Curbs, Street Lights, Suburban, Sidewalks
- Security: Carbon Monoxide Detector(s), Smoke Detector(s)
- Subdivision: Lakewood Park/South Of Del Amo (Lsd)
Location
- Region: Lakewood
Financial & listing details
- Price per square foot: $897/sqft
- Tax assessed value: $965,000
- Annual tax amount: $12,941
- Date on market: 7/26/2024
- Cumulative days on market: 1 day
- Listing terms: Cash,Conventional,1031 Exchange,FHA,VA Loan
- Exclusions: Washer & Dryer
- Road surface type: Paved
Price history
| Date | Event | Price |
|---|---|---|
| 8/28/2024 | Sold | $965,000-1.5%$897/sqft |
Source:  CRMLS #PW24139573 Report a problem CRMLS #PW24139573 Report a problem | ||
| 8/20/2024 | Pending sale | $980,000$911/sqft |
Source: CRMLS #PW24139573 Report a problem | ||
| 8/5/2024 | Contingent | $980,000$911/sqft |
Source: CRMLS #PW24139573 Report a problem | ||
| 7/26/2024 | Listed for sale | $980,000+48.5%$911/sqft |
Source: CRMLS #PW24139573 Report a problem | ||
| 6/11/2020 | Sold | $660,000+1.7%$613/sqft |
Source:  CRMLS #PW20059958 Report a problem CRMLS #PW20059958 Report a problem | ||
| 4/8/2020 | Pending sale | $649,000$603/sqft |
Source: Jake Fosmire, Broker #PW20059958 Report a problem | ||
| 4/4/2020 | Listed for sale | $649,000$603/sqft |
Source: Jake Fosmire, Broker #PW20059958 Report a problem | ||
| 3/26/2020 | Pending sale | $649,000$603/sqft |
Source: Jake Fosmire, Broker #PW20059958 Report a problem | ||
| 3/19/2020 | Listed for sale | $649,000+4.7%$603/sqft |
Source: Jake Fosmire, Broker #PW20059958 Report a problem | ||
| 4/19/2018 | Listing removed | $619,900$576/sqft |
Source: Realty One Group Inc #OC18086372 Report a problem | ||
| 4/15/2018 | Listed for sale | $619,900+7.8%$576/sqft |
Source: Realty One Group Inc #OC18086372 Report a problem | ||
| 3/18/2017 | Listing removed | $3,200$3/sqft |
Source: CMC Realty & Lending Inc Report a problem | ||
| 3/17/2017 | Listed for rent | $3,200$3/sqft |
Source: CMC Realty & Lending Inc Report a problem | ||
| 3/16/2017 | Sold | $575,000-2.5%$534/sqft |
Source: Public Record Report a problem | ||
| 2/14/2017 | Pending sale | $589,900$548/sqft |
Source: CMC Realty & Lending #PW16747244 Report a problem | ||
| 1/11/2017 | Listed for sale | $589,900+20.6%$548/sqft |
Source: CMC Realty & Lending #PW16747244 Report a problem | ||
| 8/23/2016 | Sold | $489,000$454/sqft |
Source: Public Record Report a problem | ||
Public tax history
| Year | Property taxes | Tax assessment |
|---|---|---|
| 2025 | $12,941 +38.5% | $965,000 +36.4% |
| 2024 | $9,346 +0.6% | $707,649 +2% |
| 2023 | $9,291 +6.4% | $693,775 +2% |
| 2022 | $8,729 -4.3% | $680,173 +2% |
| 2021 | $9,125 +16.3% | $666,837 +9.3% |
| 2020 | $7,843 | $610,193 +2% |
| 2019 | $7,843 +4.2% | $598,230 +2% |
| 2018 | $7,524 | $586,500 +19.9% |
| 2017 | $7,524 +17.7% | $489,000 +680.5% |
| 2016 | $6,393 +505.4% | $62,649 +1.5% |
| 2015 | $1,056 +3.1% | $61,709 +2% |
| 2014 | $1,024 | $60,502 +2.5% |
| 2012 | -- | $59,050 +2% |
| 2011 | -- | $57,893 +0.8% |
| 2010 | -- | $57,461 -0.2% |
| 2009 | -- | $57,599 +2% |
| 2008 | -- | $56,470 +2% |
| 2007 | -- | $55,364 +2% |
| 2006 | -- | $54,279 |
| 2005 | -- | $54,279 +4% |
| 2004 | -- | $52,174 +1.9% |
| 2003 | -- | $51,218 +2% |
| 2002 | -- | $50,215 +4% |
| 2000 | -- | $48,267 |
Find assessor info on the county website
Neighborhood: 90713
Nearby homes
- $825,0002 bd1 ba888 sqft4618 Nipomo Ave, Lakewood, CA 90713Sold

- $946,0003 bd2 ba1.3k sqft4608 Nipomo Ave, Lakewood, CA 90713Sold
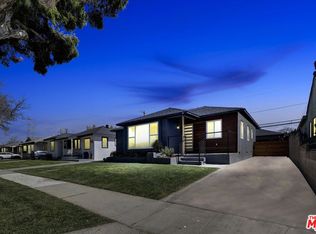
- $908,2003 bd2 ba1.5k sqft4622 Nipomo Ave, Lakewood, CA 90713Off Market
- $888,8003 bd1 ba1.1k sqft4623 Ostrom Ave, Lakewood, CA 90713Off Market
- $865,7003 bd1 ba1.4k sqft4602 Nipomo Ave, Lakewood, CA 90713Off Market
- $897,2003 bd1 ba1k sqft4627 Ostrom Ave, Lakewood, CA 90713Off Market
- $828,7003 bd1 ba1k sqft4617 Ostrom Ave, Lakewood, CA 90713Off Market
- $870,7003 bd1 ba1k sqft4613 Ostrom Ave, Lakewood, CA 90713Off Market
Nearby schools
GreatSchools rating
- 7/10Cleveland Elementary SchoolGrades: K-5Distance: 0.3 mi
- 7/10Bancroft Middle SchoolGrades: 6-8Distance: 1.6 mi
- 5/10Lakewood High SchoolGrades: 9-12Distance: 1.2 mi
Schools provided by the listing agent
- Elementary: Cleveland
- Middle: Bancroft
- High: Lakewood
Source: CRMLS. This data may not be complete. We recommend contacting the local school district to confirm school assignments for this home.
Get a cash offer in 3 minutes
Find out how much your home could sell for in as little as 3 minutes with a no-obligation cash offer.
Estimated market value
$988,300
Get a cash offer in 3 minutes
Find out how much your home could sell for in as little as 3 minutes with a no-obligation cash offer.
Estimated market value
$988,300
- California
- Los Angeles County
- Lakewood
- 90713
- 4612 Nipomo Ave
Nearby cities
Nearby zip codes
Other Lakewood Topics
