Lovely split level home in Olney Acres which is conveniently located to shopping and commuter routes. This home has four bedrooms with two and on half baths with a lush rear yard space and a nice sized two car garage. Enjoy coffee or your favorite beverage on the freshly painted covered porch. Upon entering the home, you will be greeted by new engineered hardwood flooring on the main level kitchen, living, dining, and breakfast nook. The dining area has a great view of the back yard space and a patio door for easy access. The rear yard includes an oversized, screened gazebo with electric. The kitchen has been updated with fresh paint, granite countertops, and new stainless steel appliances. The breakfast nook is a great place to relax in the morning or catch a quick bite. The second floor boasts a primary bedroom with an en-suite full bath. The hall bath has been freshened up and ready for personal touches. There are an additional three bedrooms on the second level with new carpet. The home also has replacement windows and an undated front and storm door. The lower level is a great-sized family room with a gas fireplace for chilly fall nights. Also located on the lower level is a flex room as well as a half bath and laundry space. The rear yard space is oversized with two added storage sheds and fenced.
Sold for $635,000
$635,000
4612 Prestwood Dr, Olney, MD 20832
4beds
2,045sqft
Single Family Residence
Built in 1971
0.31 Acres Lot
$644,900 Zestimate®
$311/sqft
$3,446 Estimated rent
Home value
$644,900
$593,000 - $703,000
$3,446/mo
Zestimate® history
Owner options
List your home for rent
$3,446/mo
Rent Zestimate®
Find your next renter with Zillow Rental Manager. Plus, with online applications, you can quickly screen prospective tenants – for free.
$3,446/mo
Rent Zestimate®
Refinance and save
$3,833/mo
Est. payment
Refinancing to a lower rate could help reduce your monthly payments and save thousands over the life of the loan.
$3,833/mo
Est. payment
Explore your selling options
Work with a Zillow partner agent
Leverage their expertise and Zillow's premium Showcase listings to get your home seen by more buyers.
Get startedList with your own agent
Get your home in front of millions of buyers by listing it on Zillow.
Learn how to do itSell it yourself
Take full control of how buyers see your home on Zillow by listing For Sale by Owner (FSBO).
List your homeWhat's special
Gas fireplaceLush rear yard spaceTwo storage shedsBreakfast nookNew engineered hardwood flooringFreshly painted covered porchFlex room
Zillow last checked:
Listing updated:
Listed by:
Bob Chew 410-465-4440,
Samson Properties,
Listing Team: The Bob And Ronna Group, Co-Listing Team: The Bob And Ronna Group,Co-Listing Agent: Lisa Winslow 410-291-1700,
Samson Properties
Bought with:
BRYAN TAYLOR, 642813
RE/MAX Realty Services
Source: Bright MLS,MLS#: MDMC2183380
Facts & features
Interior
Bedrooms & bathrooms
- Bedrooms: 4
- Bathrooms: 3
- Full bathrooms: 2
- 1/2 bathrooms: 1
Rooms
- Room types: Primary Bedroom, Bedroom 2, Bedroom 3, Bedroom 4, Family Room, Laundry, Bonus Room, Primary Bathroom, Full Bath
Primary bedroom
- Level: Upper
Bedroom 2
- Level: Upper
Bedroom 3
- Level: Upper
Bedroom 4
- Level: Upper
Primary bathroom
- Level: Upper
Bonus room
- Level: Lower
Family room
- Level: Lower
Other
- Level: Upper
Laundry
- Level: Lower
Heating
- Forced Air, Natural Gas
Cooling
- Heat Pump, Electric
Appliances
- Included: Microwave, Dishwasher, Dryer, Refrigerator, Cooktop, Washer, Disposal, Ice Maker, Stainless Steel Appliance(s), Water Heater, Electric Water Heater
- Laundry: Lower Level, Laundry Room
Features
- Breakfast Area, Ceiling Fan(s), Kitchen - Galley, Kitchen - Table Space, Walk-In Closet(s), Bathroom - Tub Shower, Built-in Features, Open Floorplan, Formal/Separate Dining Room, Primary Bath(s), Dry Wall, Block Walls, Paneled Walls
- Flooring: Carpet, Engineered Wood, Vinyl
- Windows: Replacement, Vinyl Clad
- Basement: Finished
- Number of fireplaces: 1
- Fireplace features: Gas/Propane
Interior area
- Total structure area: 2,045
- Total interior livable area: 2,045 sqft
- Finished area above ground: 2,045
- Finished area below ground: 0
Property
Parking
- Total spaces: 2
- Parking features: Inside Entrance, Garage Door Opener, Garage Faces Rear, Asphalt, Attached
- Attached garage spaces: 2
- Has uncovered spaces: Yes
Accessibility
- Accessibility features: None
Features
- Levels: Multi/Split,Two
- Stories: 2
- Patio & porch: Porch, Screened
- Exterior features: Storage, Sidewalks, Satellite Dish
- Pool features: None
- Fencing: Chain Link
Lot
- Size: 0.31 Acres
- Features: Landscaped
Details
- Additional structures: Above Grade, Below Grade
- Parcel number: 160800725538
- Zoning: R200
- Special conditions: Standard
Construction
Type & style
- Home type: SingleFamily
- Property subtype: Single Family Residence
Materials
- Vinyl Siding, Brick Veneer
- Foundation: Block
- Roof: Asphalt
Condition
- Very Good
- New construction: No
- Year built: 1971
Details
- Builder model: THE DAISY
Utilities & green energy
- Sewer: Public Sewer
- Water: Public
Community & HOA
Community
- Subdivision: Olney Acres
HOA
- Has HOA: No
Location
- Region: Olney
Financial & listing details
- Price per square foot: $311/sqft
- Tax assessed value: $487,000
- Annual tax amount: $5,822
- Date on market: 8/14/2025
- Listing agreement: Exclusive Right To Sell
- Listing terms: FHA,Conventional,Cash,VA Loan
- Ownership: Fee Simple
Price history
| Date | Event | Price |
|---|---|---|
| 11/26/2025 | Sold | $635,000$311/sqft |
Source:  Bright MLS #MDMC2183380 Report a problem Bright MLS #MDMC2183380 Report a problem | ||
| 10/7/2025 | Contingent | $635,000$311/sqft |
Source: Bright MLS #MDMC2183380 Report a problem | ||
| 10/2/2025 | Price change | $635,000-2.3%$311/sqft |
Source: Bright MLS #MDMC2183380 Report a problem | ||
| 9/2/2025 | Price change | $650,000-1.5%$318/sqft |
Source: Bright MLS #MDMC2183380 Report a problem | ||
| 8/14/2025 | Listed for sale | $660,000+57.1%$323/sqft |
Source: Bright MLS #MDMC2183380 Report a problem | ||
| 1/1/2015 | Sold | $420,000$205/sqft |
Source:  Long & Foster Broker Feed #MDMC197700_100 Report a problem Long & Foster Broker Feed #MDMC197700_100 Report a problem | ||
| 12/10/2004 | Sold | $420,000$205/sqft |
Source: Public Record Report a problem | ||
Public tax history
| Year | Property taxes | Tax assessment |
|---|---|---|
| 2025 | $1,704 -67.9% | $487,000 +5.6% |
| 2024 | $5,307 +5.9% | $460,967 +6% |
| 2023 | $5,011 +11.1% | $434,933 +6.4% |
| 2022 | $4,512 +0.3% | $408,900 +0.3% |
| 2021 | $4,497 +0.2% | $407,867 +0.3% |
| 2020 | $4,488 +3.1% | $406,833 +0.3% |
| 2019 | $4,353 -0.2% | $405,800 +2.8% |
| 2018 | $4,361 -0.3% | $394,733 +2.9% |
| 2017 | $4,376 +26.8% | $383,667 +3% |
| 2016 | $3,452 | $372,600 +1.1% |
| 2015 | $3,452 | $368,533 +1.1% |
| 2014 | $3,452 | $364,467 +1.1% |
| 2013 | -- | $360,400 |
| 2012 | -- | $360,400 |
| 2011 | -- | $360,400 -18.3% |
| 2010 | -- | $440,960 +5.7% |
| 2009 | -- | $417,320 +6% |
| 2008 | -- | $393,680 +6.4% |
| 2007 | -- | $370,040 +15.9% |
| 2006 | -- | $319,222 +18.9% |
| 2005 | -- | $268,406 +23.4% |
| 2004 | -- | $217,590 |
| 2003 | -- | $217,590 +11% |
| 2002 | -- | $196,110 +5.8% |
| 2001 | -- | $185,370 |
Find assessor info on the county website
Neighborhood: 20832
Nearby homes
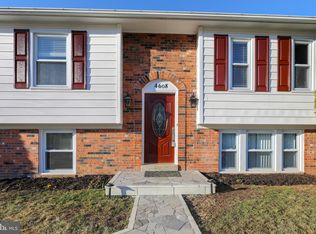
- $694,9005 bd3 ba1.9k sqft4608 Prestwood Dr, Olney, MD 20832Off Market
- $629,800-- bd2 ba1.4k sqft4616 Prestwood Dr, Olney, MD 20832Off Market
- $571,700-- bd2 ba1.1k sqft4613 Prestwood Dr, Olney, MD 20832Off Market
- $704,000-- bd2 ba2.5k sqft4604 Prestwood Dr, Olney, MD 20832Off Market
- $658,4004 bd3 ba2.8k sqft4617 Prestwood Dr, Olney, MD 20832Off Market
- $684,5004 bd4 ba2.6k sqft4609 Prestwood Dr, Olney, MD 20832Off Market
- $723,600-- bd2 ba2.1k sqft4635 Bettswood Dr, Olney, MD 20832Off Market
- $708,800-- bd3 ba1.9k sqft4639 Bettswood Dr, Olney, MD 20832Off Market
Nearby schools
GreatSchools rating
- 8/10Cashell Elementary SchoolGrades: PK-5Distance: 0.9 mi
- 4/10Redland Middle SchoolGrades: 6-8Distance: 2.2 mi
- 5/10Col. Zadok Magruder High SchoolGrades: 9-12Distance: 1.9 mi
Schools provided by the listing agent
- District: Montgomery County Public Schools
Source: Bright MLS. This data may not be complete. We recommend contacting the local school district to confirm school assignments for this home.
Get a cash offer in 3 minutes
Find out how much your home could sell for in as little as 3 minutes with a no-obligation cash offer.
Estimated market value
$644,900
Get a cash offer in 3 minutes
Find out how much your home could sell for in as little as 3 minutes with a no-obligation cash offer.
Estimated market value
$644,900
- Maryland
- Montgomery County
- Olney
- 20832
- 4612 Prestwood Dr
Nearby cities
Nearby zip codes
Other Olney Topics
