Welcome home to this magnificently updated home in popular Carmel Valley neighborhood. Every main level living surface area has been updated to create a modern space with thoughtful finishes and a layout that allows for an easy flow room to room. Enter via a covered front porch with a foyer that offers views to the rear of the home. A sunken living room to your right gives mid-century vibes with a focal centerpiece stone fireplace with wood mantle. An adjacent dining area provides ample space for your large dining table and offers a bar area with beverage fridge and storage. A large barn door separates the living/dining areas from the kitchen if needed. A modern kitchen features white cabinets, neutral granite counters and a tile backsplash. Enjoy cooking on a gas stovetop with stainless steel appliances throughout. A cozy breakfast area and bar seating in the center island gives you further options for dining and gathering. An adjacent den with half bath finishes off the main living areas. The spacious primary suite includes a large ensuite that features a free standing soaking tub with a tile surround walk-in shower, a dual sink vanity and walk-in closet with custom shelving. Head upstairs to find three bedrooms which share a unique Jack-n-Jill bathroom with dual vanities and a private tub/shower area. You'll find new carpet in two bedrooms and lvp flooring in one. Entertain outdoors on a large deck that steps down onto a travertine patio overlooking a lush green fenced yard with multiple trees and even a chicken coop. Enjoy storage in a climate controlled detached two-car garage with plenty of additional parking in the driveway. Carmel Valley offers a vibrant community feel with close proximity to Carmel Country Club just across the street along with easy access to all the amenities of South Charlotte including SouthPark, Ballantyne and more. Zone for highly rated schools.
Closed
$757,000
4612 Quail Canyon Dr, Charlotte, NC 28226
4beds
2,419sqft
Single Family Residence
Built in 1983
0.34 Acres Lot
$755,900 Zestimate®
$313/sqft
$3,275 Estimated rent
Home value
$755,900
$703,000 - $809,000
$3,275/mo
Zestimate® history
Owner options
List your home for rent
$3,275/mo
Rent Zestimate®
Find your next renter with Zillow Rental Manager. Plus, with online applications, you can quickly screen prospective tenants – for free.
$3,275/mo
Rent Zestimate®
Refinance and save
$4,502/mo
Est. payment
Refinancing to a lower rate could help reduce your monthly payments and save thousands over the life of the loan.
$4,502/mo
Est. payment
Explore your selling options
Work with a Zillow partner agent
Leverage their expertise and Zillow's premium Showcase listings to get your home seen by more buyers.
Get startedList with your own agent
Get your home in front of millions of buyers by listing it on Zillow.
Learn how to do itSell it yourself
Take full control of how buyers see your home on Zillow by listing For Sale by Owner (FSBO).
List your homeWhat's special
Magnificently updated homeCovered front porchLarge deckTravertine patioChicken coopSpacious primary suiteDual sink vanity
Zillow last checked:
Listing updated:
Listed by:
Jennifer Vick jennifer@jennifervickco.com,
COMPASS
Bought with:
Anne Stuart Mitchener
Dickens Mitchener & Associates Inc
Source: Canopy MLS as distributed by MLS GRID,MLS#: 4367423
Facts & features
Interior
Bedrooms & bathrooms
- Bedrooms: 4
- Bathrooms: 3
- Full bathrooms: 2
- 1/2 bathrooms: 1
- Main level bedrooms: 1
Primary bedroom
- Features: Walk-In Closet(s)
- Level: Main
Bedroom s
- Level: Upper
Bedroom s
- Level: Upper
Bedroom s
- Level: Upper
Bathroom half
- Level: Main
Bathroom full
- Level: Main
Bathroom full
- Level: Upper
Breakfast
- Level: Main
Den
- Features: Vaulted Ceiling(s)
- Level: Main
Dining area
- Features: Open Floorplan
- Level: Main
Kitchen
- Features: Kitchen Island, Open Floorplan
- Level: Main
Laundry
- Level: Main
Living room
- Features: Open Floorplan, Vaulted Ceiling(s)
- Level: Main
Heating
- Forced Air, Natural Gas
Cooling
- Central Air
Appliances
- Included: Dishwasher, Disposal, Exhaust Hood, Gas Range, Refrigerator with Ice Maker, Tankless Water Heater, Washer/Dryer
- Laundry: In Hall, Laundry Chute, Laundry Closet
Features
- Kitchen Island, Open Floorplan, Storage, Walk-In Closet(s), Wet Bar
- Flooring: Carpet, Hardwood, Tile, Vinyl
- Doors: Pocket Doors, Sliding Doors, Storm Door(s)
- Windows: Insulated Windows, Window Treatments
- Has basement: No
- Attic: Walk-In
- Fireplace features: Family Room, Gas, Gas Vented
Interior area
- Total structure area: 2,419
- Total interior livable area: 2,419 sqft
- Finished area above ground: 2,419
- Finished area below ground: 0
Property
Parking
- Total spaces: 2
- Parking features: Driveway, Detached Garage, Garage Faces Front, Keypad Entry, Garage on Main Level
- Garage spaces: 2
- Has uncovered spaces: Yes
Features
- Levels: Two
- Stories: 2
- Patio & porch: Covered, Deck, Front Porch, Patio
- Exterior features: In-Ground Irrigation
- Fencing: Back Yard,Fenced
Lot
- Size: 0.34 Acres
- Dimensions: 121 x 182 x 68 x 149
Details
- Additional structures: Shed(s)
- Parcel number: 20930155
- Zoning: N1-A
- Special conditions: Standard
Construction
Type & style
- Home type: SingleFamily
- Architectural style: Victorian
- Property subtype: Single Family Residence
Materials
- Hardboard Siding, Vinyl
- Foundation: Crawl Space
Condition
- New construction: No
- Year built: 1983
Utilities & green energy
- Sewer: Public Sewer
- Water: City
- Utilities for property: Fiber Optics
Community & HOA
Community
- Security: Security System
- Subdivision: Carmel Valley
Location
- Region: Charlotte
Financial & listing details
- Price per square foot: $313/sqft
- Tax assessed value: $520,500
- Annual tax amount: $4,166
- Date on market: 4/16/2026
- Cumulative days on market: 3 days
- Listing terms: Cash,Conventional,VA Loan
- Road surface type: Concrete, Paved
Price history
| Date | Event | Price |
|---|---|---|
| 5/8/2026 | Sold | $757,000+4.4%$313/sqft |
Source:  Canopy MLS as distributed by MLS GRID #4367423 Report a problem Canopy MLS as distributed by MLS GRID #4367423 Report a problem | ||
| 4/16/2026 | Listed for sale | $725,000+158.9%$300/sqft |
Source: Canopy MLS as distributed by MLS GRID #4367423 Report a problem | ||
| 6/28/2013 | Sold | $280,000-4.3%$116/sqft |
Source: Canopy MLS as distributed by MLS GRID #2142419 Report a problem | ||
| 6/19/2013 | Listed for sale | $292,500$121/sqft |
Source: RE/MAX Executive Realty #2142419 Report a problem | ||
| 5/11/2013 | Listing removed | $292,500$121/sqft |
Source: RE/MAX EXECUTIVE REALTY #2142419 Report a problem | ||
| 4/1/2013 | Listed for sale | $292,500+55.6%$121/sqft |
Source: RE/MAX Executive Realty #2142419 Report a problem | ||
| 8/29/2003 | Sold | $188,000$78/sqft |
Source: Public Record Report a problem | ||
Public tax history
| Year | Property taxes | Tax assessment |
|---|---|---|
| 2025 | $4,166 +1.7% | $520,500 |
| 2024 | $4,095 +3.5% | $520,500 |
| 2023 | $3,957 +13% | $520,500 +48.8% |
| 2022 | $3,501 +0.3% | $349,800 |
| 2021 | $3,490 +0.2% | $349,800 |
| 2020 | $3,483 +0.4% | $349,800 |
| 2019 | $3,467 -11.3% | $349,800 +19.7% |
| 2018 | $3,908 +1.9% | $292,300 |
| 2017 | $3,837 | $292,300 +3.1% |
| 2016 | $3,837 | $283,400 |
| 2015 | $3,837 +3.6% | $283,400 |
| 2014 | $3,702 | $283,400 |
| 2013 | -- | $283,400 -0.1% |
| 2012 | -- | $283,600 |
| 2011 | -- | $283,600 +51.2% |
| 2010 | -- | $187,600 |
| 2009 | -- | $187,600 |
| 2008 | -- | $187,600 |
| 2007 | -- | $187,600 |
| 2006 | -- | $187,600 |
| 2005 | -- | $187,600 |
| 2004 | -- | $187,600 |
| 2003 | -- | $187,600 +19.7% |
| 2002 | -- | $156,680 |
| 2001 | -- | $156,680 |
| 2000 | -- | $156,680 |
Find assessor info on the county website
Neighborhood: Carmel
Nearby homes
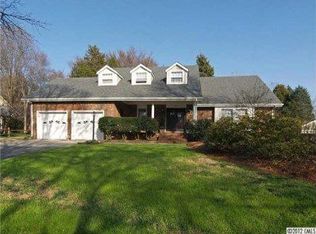
- $676,7003 bd2 ba2.3k sqft4620 Quail Canyon Dr, Charlotte, NC 28226Off Market

- $710,0004 bd3 ba2.2k sqft4211 Foxmoor Dr, Charlotte, NC 28226Off Market
- $669,0004 bd2 ba2.5k sqft4203 Foxmoor Dr, Charlotte, NC 28226Off Market
- $562,3003 bd2 ba2k sqft4221 Foxmoor Dr, Charlotte, NC 28226Off Market
- $695,6004 bd2 ba2.6k sqft4626 Quail Canyon Dr, Charlotte, NC 28226Off Market
- $680,0004 bd3 ba2.4k sqft4609 Quail Canyon Dr, Charlotte, NC 28226Sold
- $593,7003 bd2 ba1.9k sqft4712 Carmel Rd, Charlotte, NC 28226Off Market
- $816,2004 bd3 ba3.1k sqft4617 Quail Canyon Dr, Charlotte, NC 28226Off Market
Nearby schools
GreatSchools rating
- 8/10Beverly Woods ElementaryGrades: K-5Distance: 1.7 mi
- 5/10Carmel MiddleGrades: 6-8Distance: 1.9 mi
- 5/10South Mecklenburg HighGrades: 9-12Distance: 1.9 mi
Schools provided by the listing agent
- Elementary: Beverly Woods
- Middle: Carmel
- High: South Mecklenburg
Source: Canopy MLS as distributed by MLS GRID. This data may not be complete. We recommend contacting the local school district to confirm school assignments for this home.
Get a cash offer in 3 minutes
Find out how much your home could sell for in as little as 3 minutes with a no-obligation cash offer.
Estimated market value
$755,900
Get a cash offer in 3 minutes
Find out how much your home could sell for in as little as 3 minutes with a no-obligation cash offer.
Estimated market value
$755,900
- North Carolina
- Mecklenburg County
- Charlotte
- 28226
- Carmel
- 4612 Quail Canyon Dr
Nearby cities
Nearby neighborhoods
Nearby zip codes
Other Charlotte Topics
