Newly renovated and practically rebuilt down to the studs in 2021, this contemporary home is conveniently located in Collins Park, just moments from South Park and Park Road Shopping Center. No attention to detail is spared with beautiful wide plank wood floors throughout, high ceilings, exquisite finishes, custom builtins, coffered ceiling in the great room, and designer light fixtures throughout. The main level offers an oversized kitchen and open concept living area with a conveniently located bedroom and full bathroom, as well as spacious flex space with custom built in cabinetry which could easily serve as an additional office. Upstairs, the primary suite offers double walk-in closets with a beautiful ensuite sitting room with outdoor access to a private balcony. Step outside to your outdoor oasis, fully fenced and level backyard, and enjoy additional parking in the detached garage complete with a heated/cooled fully finished workout studio. This unique home truly has it all!
Closed
Street View
$1,125,000
4612 Rockford Ct, Charlotte, NC 28209
4beds
3,260sqft
Single Family Residence
Built in 1936
0.21 Acres Lot
$1,243,600 Zestimate®
$345/sqft
$4,186 Estimated rent
Home value
$1,243,600
$1.17M - $1.33M
$4,186/mo
Zestimate® history
Owner options
List your home for rent
$4,186/mo
Rent Zestimate®
Find your next renter with Zillow Rental Manager. Plus, with online applications, you can quickly screen prospective tenants – for free.
$4,186/mo
Rent Zestimate®
Refinance and save
$6,683/mo
Est. payment
Refinancing to a lower rate could help reduce your monthly payments and save thousands over the life of the loan.
$6,683/mo
Est. payment
Explore your selling options
Work with a Zillow partner agent
Leverage their expertise and Zillow's premium Showcase listings to get your home seen by more buyers.
Get startedList with your own agent
Get your home in front of millions of buyers by listing it on Zillow.
Learn how to do itSell it yourself
Take full control of how buyers see your home on Zillow by listing For Sale by Owner (FSBO).
List your homeWhat's special
Zillow last checked:
Listing updated:
Listed by:
Ryan Palmer ryanpalmer@ivesterjackson.com,
Ivester Jackson Christie's
Bought with:
Steven Mueller
EXP Realty LLC Ballantyne
Source: Canopy MLS as distributed by MLS GRID,MLS#: 4176443
Facts & features
Interior
Bedrooms & bathrooms
- Bedrooms: 4
- Bathrooms: 4
- Full bathrooms: 3
- 1/2 bathrooms: 1
- Main level bedrooms: 1
Primary bedroom
- Level: Upper
Primary bedroom
- Level: Upper
Bedroom s
- Level: Main
Bedroom s
- Level: Upper
Bedroom s
- Level: Upper
Bedroom s
- Level: Main
Bedroom s
- Level: Upper
Bedroom s
- Level: Upper
Bathroom full
- Level: Main
Bathroom half
- Level: Main
Bathroom full
- Level: Upper
Bathroom full
- Level: Upper
Bathroom full
- Level: Main
Bathroom half
- Level: Main
Bathroom full
- Level: Upper
Bathroom full
- Level: Upper
Dining room
- Level: Main
Dining room
- Level: Main
Flex space
- Level: Main
Flex space
- Level: Main
Great room
- Level: Main
Great room
- Level: Main
Kitchen
- Level: Main
Kitchen
- Level: Main
Laundry
- Level: Upper
Laundry
- Level: Upper
Living room
- Level: Main
Living room
- Level: Main
Other
- Level: Main
Other
- Level: Main
Office
- Level: Upper
Office
- Level: Upper
Heating
- Central, Floor Furnace
Cooling
- Central Air
Appliances
- Included: Bar Fridge, Dishwasher, Disposal, Microwave, Oven
- Laundry: Laundry Room, Sink, Upper Level
Features
- Total Primary Heated Living Area: 3090
- Flooring: Wood
- Windows: Insulated Windows
- Has basement: No
Interior area
- Total structure area: 3,090
- Total interior livable area: 3,260 sqft
- Finished area above ground: 3,090
- Finished area below ground: 0
Property
Parking
- Total spaces: 3
- Parking features: Attached Carport, Driveway, Detached Garage, Garage on Main Level
- Garage spaces: 1
- Carport spaces: 2
- Covered spaces: 3
- Has uncovered spaces: Yes
Features
- Levels: Two
- Stories: 2
- Patio & porch: Balcony, Deck
- Exterior features: Other - See Remarks
- Fencing: Wood
Lot
- Size: 0.21 Acres
- Features: Level
Living quarters
- Secondary living space: 170 sqft
- Secondary features: Main Level Garage
Details
- Parcel number: 14916141
- Zoning: R4
- Special conditions: Standard
Construction
Type & style
- Home type: SingleFamily
- Property subtype: Single Family Residence
Materials
- Fiber Cement
- Foundation: Crawl Space
- Roof: Shingle
Condition
- New construction: No
- Year built: 1936
Utilities & green energy
- Sewer: Public Sewer
- Water: City
Community & HOA
Community
- Subdivision: Collins Park
Location
- Region: Charlotte
Financial & listing details
- Price per square foot: $345/sqft
- Tax assessed value: $836,300
- Annual tax amount: $7,201
- Date on market: 9/6/2024
- Cumulative days on market: 35 days
- Listing terms: Cash,Conventional,FHA,VA Loan
- Road surface type: Concrete, Paved
Price history
| Date | Event | Price |
|---|---|---|
| 10/31/2024 | Sold | $1,125,000-6.2%$345/sqft |
Source:  Canopy MLS as distributed by MLS GRID #4176443 Report a problem Canopy MLS as distributed by MLS GRID #4176443 Report a problem | ||
| 9/6/2024 | Listed for sale | $1,199,000-12.8%$368/sqft |
Source: Canopy MLS as distributed by MLS GRID #4176443 Report a problem | ||
| 6/10/2024 | Listing removed | -- |
Source: Canopy MLS as distributed by MLS GRID #4144292 Report a problem | ||
| 5/26/2024 | Listed for sale | $1,375,000+80.9%$422/sqft |
Source: Canopy MLS as distributed by MLS GRID #4144292 Report a problem | ||
| 10/26/2021 | Sold | $760,000-1.3%$233/sqft |
Source: Canopy MLS as distributed by MLS GRID #3770757 Report a problem | ||
| 9/26/2021 | Contingent | $770,000$236/sqft |
Source: Canopy MLS as distributed by MLS GRID #3770757 Report a problem | ||
| 9/17/2021 | Listed for sale | $770,000+1.4%$236/sqft |
Source: Canopy MLS as distributed by MLS GRID #3770757 Report a problem | ||
| 9/10/2021 | Listing removed | -- |
Source: Canopy MLS as distributed by MLS GRID #3770757 Report a problem | ||
| 8/15/2021 | Contingent | $759,000$233/sqft |
Source: Canopy MLS as distributed by MLS GRID #3770757 Report a problem | ||
| 8/12/2021 | Listed for sale | $759,000+193.1%$233/sqft |
Source: Canopy MLS as distributed by MLS GRID #3770757 Report a problem | ||
| 1/1/2020 | Listing removed | $259,000$79/sqft |
Source: Justin L. Landers #3528466 Report a problem | ||
| 9/3/2019 | Price change | $259,000-4.1%$79/sqft |
Source: Justin L. Landers #3528466 Report a problem | ||
| 7/17/2019 | Price change | $270,000-9.7%$83/sqft |
Source: Justin L. Landers #3528466 Report a problem | ||
| 7/11/2019 | Listed for sale | $299,000+78%$92/sqft |
Source: Justin L. Landers #3528466 Report a problem | ||
| 8/31/2018 | Sold | $168,000+76.8%$52/sqft |
Source: Public Record Report a problem | ||
| 11/5/2011 | Listing removed | $95,000$29/sqft |
Source: EXIT Realty South #2002364 Report a problem | ||
| 10/21/2011 | Price change | $95,000-20.8%$29/sqft |
Source: EXIT Realty South #2002364 Report a problem | ||
| 10/13/2011 | Listed for sale | $120,000$37/sqft |
Source: EXIT Realty South #2002364 Report a problem | ||
| 8/25/2011 | Listing removed | $120,000$37/sqft |
Source: EXIT Realty South #2002364 Report a problem | ||
| 2/26/2011 | Price change | $120,000-19.9%$37/sqft |
Source: EXIT Realty South #2002364 Report a problem | ||
| 8/26/2010 | Listed for sale | $149,900+76.4%$46/sqft |
Source: The Home Zone #895281- Report a problem | ||
| 7/9/2001 | Sold | $85,000$26/sqft |
Source: Public Record Report a problem | ||
Public tax history
| Year | Property taxes | Tax assessment |
|---|---|---|
| 2025 | $7,201 +11% | $916,300 +9.6% |
| 2024 | $6,486 +3.4% | $836,300 |
| 2023 | $6,273 +9.5% | $836,300 +44% |
| 2022 | $5,728 | $580,600 +127.7% |
| 2021 | -- | $255,000 -11.6% |
| 2020 | -- | $288,600 |
| 2019 | $2,877 | $288,600 +107.8% |
| 2018 | -- | $138,900 |
| 2017 | $1,851 | $138,900 |
| 2016 | $1,851 | $138,900 |
| 2015 | $1,851 +283.2% | $138,900 +3.7% |
| 2014 | $483 | $134,000 |
| 2013 | -- | $134,000 -0.4% |
| 2012 | -- | $134,500 |
| 2011 | -- | $134,500 +43.4% |
| 2010 | -- | $93,800 |
| 2009 | -- | $93,800 |
| 2008 | -- | $93,800 |
| 2007 | -- | $93,800 |
| 2006 | -- | $93,800 |
| 2005 | -- | $93,800 |
| 2004 | -- | $93,800 |
| 2003 | -- | $93,800 +23.9% |
| 2002 | -- | $75,680 |
| 2001 | -- | $75,680 |
| 2000 | -- | $75,680 |
Find assessor info on the county website
Neighborhood: Collingwood
Nearby homes
- $391,3002 bd1 ba986 sqft4612 Rockford Ct #CCT, Charlotte, NC 28209Off Market
- $487,2002 bd1 ba1.2k sqft4618 Rockford Ct, Charlotte, NC 28209Off Market
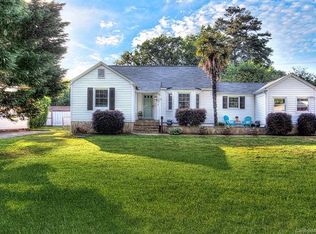
- $474,0003 bd1 ba1.1k sqft4606 Rockford Ct, Charlotte, NC 28209Off Market
- $471,5003 bd2 ba-- sqft4624 Rockford Ct, Charlotte, NC 28209Off Market
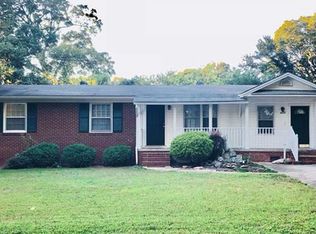
- $531,1003 bd1 ba1.7k sqft4600 Rockford Ct, Charlotte, NC 28209Off Market
- $989,5004 bd2 ba2.9k sqft4641 Murrayhill Rd, Charlotte, NC 28209Off Market
- $453,3003 bd1 ba1k sqft4645 Murrayhill Rd, Charlotte, NC 28209Off Market
- $498,0003 bd1 ba1.4k sqft4637 Murrayhill Rd, Charlotte, NC 28209Off Market
Nearby schools
GreatSchools rating
- 6/10Pinewood ElementaryGrades: PK-5Distance: 0.7 mi
- 4/10Alexander Graham MiddleGrades: 6-8Distance: 2.2 mi
- 7/10Myers Park HighGrades: 9-12Distance: 2 mi
Schools provided by the listing agent
- Elementary: Pinewood Mecklenburg
- Middle: Alexander Graham
- High: Myers Park
Source: Canopy MLS as distributed by MLS GRID. This data may not be complete. We recommend contacting the local school district to confirm school assignments for this home.
Get a cash offer in 3 minutes
Find out how much your home could sell for in as little as 3 minutes with a no-obligation cash offer.
Estimated market value
$1,243,600
Get a cash offer in 3 minutes
Find out how much your home could sell for in as little as 3 minutes with a no-obligation cash offer.
Estimated market value
$1,243,600
- North Carolina
- Mecklenburg County
- Charlotte
- 28209
- Collingwood
- 4612 Rockford Ct
Nearby cities
Nearby neighborhoods
Nearby zip codes
Other Charlotte Topics
