Skip main navigation
Off market
  • $1,359,800

    4612 Rose Rock Dr, Oklahoma City, OK 73111

    3beds
    4,996sqft
    SingleFamily
    Built in 2008
    2.25 Acres Lot
    $1,359,800 Zestimate®
    $272/sqft
    $5,158 Estimated rent

    Home value

    $1,359,800

    $1.25M - $1.48M

    $5,158/mo

    Zestimate® history
    Loading
    Loading...

    Owner options

    List your home for rent

    $5,158/mo

    Rent Zestimate®

    Find your next renter with Zillow Rental Manager. Plus, with online applications, you can quickly screen prospective tenants – for free.

    Learn more

    $5,158/mo

    Rent Zestimate®

    Refinance and save

    $7,093/mo

    Est. payment

    Refinancing to a lower rate could help reduce your monthly payments and save thousands over the life of the loan.

    See today's rates

    $7,093/mo

    Est. payment

    Explore your selling options

    Work with a Zillow partner agent

    Leverage their expertise and Zillow's premium Showcase listings to get your home seen by more buyers.

    Get started

    List with your own agent

    Get your home in front of millions of buyers by listing it on Zillow.

    Learn how to do it

    Sell it yourself

    Take full control of how buyers see your home on Zillow by listing For Sale by Owner (FSBO).

    List your home

    What's special

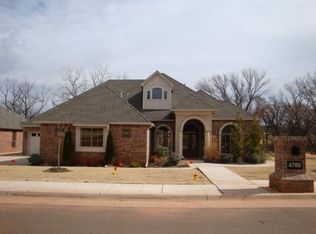
    Crafted to perfection, where family is at the heart of this home. Gorgeous kitchen is a natural gathering place, adjoining the bright eating area & family room, perfect for entertaining. Enjoy the full cinema experience in the extra large media/bonus room w large bar and kitchenette. Exquisitely landscaped yard blends nature w the indoors through the myriad of outdoor living spaces, complete with sun-drenched balconies, patios and custom infinity pool. Amenities: exercise room (could be converted to 4th garage), 350 sf cabana with full kitchen and 260 sf outdoor kitchen area, security cameras, Pella windows, wheelchair accessible, bidet, built-in safe, 3 ice makers, Wolf gas range, built-in fridge, breeze dry fresh air dryer, copper ceilings, cabana with full kitchen, bath with walk-in shower and laundry area, outdoor kitchen, pool has 20' wide by 8' high waterfall that cascades into lower pool, tanning area and beach entry, heated driveway, auxiliary generator, whole house audio, etc.

    This property is not currently displayed as for sale or rent on Zillow. This may be different from what's on other websites or public sources.

    Facts & features

    Interior

    Bedrooms & bathrooms
    • Bedrooms: 3
    • Bathrooms: 7
    • Full bathrooms: 5
    • 1/2 bathrooms: 2
    Heating
    • Other, Gas
    Cooling
    • Central
    Appliances
    • Included: Dishwasher, Garbage disposal, Microwave
    Features
    • Flooring: Tile, Hardwood
    • Has fireplace: Yes
    Interior area
    • Total interior livable area: 4,996 sqft

    Property

    Parking
    • Parking features: Garage - Attached
    Features
    • Exterior features: Brick
    • Has spa: Yes
    Lot
    • Size: 2.25 Acres
    Details
    • Parcel number: 2649206561080

    Construction

    Type & style
    • Home type: SingleFamily
    Materials
    • Frame
    • Foundation: Slab
    • Roof: Composition
    Condition
    • Year built: 2008

    Community & HOA

    HOA
    • Has HOA: Yes
    • HOA fee: $166 monthly
    Location
    • Region: Oklahoma City

    Financial & listing details

    • Price per square foot: $272/sqft
    • Tax assessed value: $1,137,780
    • Annual tax amount: $16,417

    Price history

    DateEventPrice
    9/29/2021Sold$1,150,000$230/sqft
    Source: MLSOK/OKCMAR as distributed by MLS GRID #972839 Report a problem
    8/26/2021Pending sale$1,150,000$230/sqft
    Source: MLSOK/OKCMAR as distributed by MLS GRID #972839 Report a problem
    8/24/2021Listed for sale$1,150,000+10%$230/sqft
    Source: MLSOK/OKCMAR as distributed by MLS GRID #972839 Report a problem
    8/22/2018Sold$1,045,000$209/sqft
    Source: MLSOK/OKCMAR as distributed by MLS GRID #830561 Report a problem
    8/6/2018Pending sale$1,045,000$209/sqft
    Source: Keller Williams Realty Elite #830561 Report a problem
    7/11/2018Price change$1,045,000-9.1%$209/sqft
    Source: Keller Williams Realty Elite #830561 Report a problem
    10/30/2017Price change$1,150,000-8%$230/sqft
    Source: Keller Williams Realty Elite #805930 Report a problem
    10/5/2017Price change$1,250,000-16.4%$250/sqft
    Source: Keller Williams Realty Elite #778902 Report a problem
    7/6/2017Listed for sale$1,495,000$299/sqft
    Source: Keller Williams Realty Elite #778902 Report a problem

    Public tax history

    YearProperty taxesTax assessment
    2025$16,417 +3.9%$125,155 +5%
    2024$15,805 +3.5%$119,196 +5%
    2023$15,271 -6%$113,520 -9.4%
    2022$16,252 +27.9%$125,235 +28.3%
    2021$12,704 +1.5%$97,625 +2.8%
    2020$12,520 +18.4%$94,930 -16.5%
    2019$10,572 +44.5%$113,685 +45.8%
    2018$7,317 -27.4%$77,990 -5.9%
    2017$10,074 $82,884 -3.7%
    2016$10,074 -4.6%$86,074 -0.8%
    2015$10,562 +1.5%$86,745 -8.8%
    2014$10,404 $95,080 +5%
    2013-- $90,552 +1.4%
    2012-- $89,306 -10.6%
    2011-- $99,890 -0.4%
    2010-- $100,325 +1415%
    2009-- $6,622
    2008-- $6,622
    2007-- $6,622
    Find assessor info on the county website

    Neighborhood: Adventure District

    Nearby schools

    GreatSchools rating
    Schools provided by the listing agent
    • District: Millwood

    Source: The MLS. This data may not be complete. We recommend contacting the local school district to confirm school assignments for this home.

    Get a cash offer in 3 minutes
    Find out how much your home could sell for in as little as 3 minutes with a no-obligation cash offer.
    Estimated market value
    $1,359,800
    Get a cash offer in 3 minutes
    Find out how much your home could sell for in as little as 3 minutes with a no-obligation cash offer.
    Estimated market value
    $1,359,800