Skip main navigation
Sold
  • Price Unknown

    4612 Royal Birkdale Ct, Lawrence, KS 66049

    4beds
    3,482sqft
    Single Family Residence
    Built in 1991
    0.3 Acres Lot
    $-- Zestimate®
    $--/sqft
    $2,748 Estimated rent

    Home value

    Not available

    Estimated sales range

    Not available

    $2,748/mo

    Zestimate® history
    Loading
    Loading...

    Owner options

    List your home for rent

    $2,748/mo

    Rent Zestimate®

    Find your next renter with Zillow Rental Manager. Plus, with online applications, you can quickly screen prospective tenants – for free.

    Learn more

    $2,748/mo

    Rent Zestimate®

    Refinance and save

    Refinancing to a lower rate could help reduce your monthly payments and save thousands over the life of the loan.

    See today's rates

    Explore your selling options

    Work with a Zillow partner agent

    Leverage their expertise and Zillow's premium Showcase listings to get your home seen by more buyers.

    Get started

    List with your own agent

    Get your home in front of millions of buyers by listing it on Zillow.

    Learn how to do it

    Sell it yourself

    Take full control of how buyers see your home on Zillow by listing For Sale by Owner (FSBO).

    List your home

    What's special

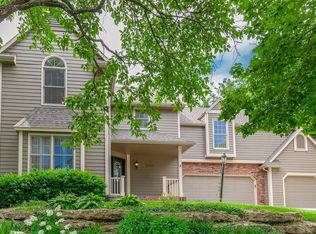
    Nestled in the highly sought-after Quail Run area and just moments from McGrew Nature Park/Trail, this spacious raised ranch offers both comfort and convenience in a quiet cul-de-sac, conveniently close to Quail Run Elementary. Impeccably maintained and move-in ready, it features a 2024 roof, newer HVAC, hardwood flooring, and desirable main-level living. The expansive primary bedroom includes an adjoining office, a generous bathroom and expansive closet. Natural light pours in through abundant windows, showcasing stunning views. The updated kitchen adds a modern touch, while the finished basement extends the living space with additional bedrooms, a bathroom, a kitchenette, a double-sided fireplace with built-in shelving, and a screened-in porch. Thoughtfully designed storage solutions can be found throughout, including oversized bonus rooms in the basement. The unique two-level garage access enhances functionality, making this home a rare find. Don’t miss the opportunity to experience this exceptional home in person—schedule your showing today! Disclaimer: Sight unseen offers may be accepted by the Seller. The Showing Begin Date is subject to change.

    Zillow last checked:

    Listing updated:

    Listed by:

    Bailey Stuart 785-843-2055,

    McGrew Real Estate Inc

    Bought with:

    Nicholas Lerner, SP00226331

    McGrew Real Estate Inc

    Source: Heartland MLS as distributed by MLS GRID,MLS#: 2555304MLS Logo

    Facts & features

    Interior

    Bedrooms & bathrooms
    • Bedrooms: 4
    • Bathrooms: 3
    • Full bathrooms: 3
    Bedroom 2
    • Level: Main
    Bedroom 3
    • Level: Basement
    Bedroom 4
    • Level: Basement
    Other
    • Level: Main
    Heating
    • Natural Gas
    Cooling
    • Electric
    Appliances
    • Included: Dishwasher, Disposal, Microwave, Refrigerator, Built-In Oven, Stainless Steel Appliance(s)
    • Laundry: Bedroom Level, Laundry Room
    Features
    • Kitchen Island, Pantry, Walk-In Closet(s)
    • Flooring: Carpet, Ceramic Tile, Concrete, Wood
    • Basement: Egress Window(s),Finished,Full,Sump Pump,Walk-Out Access
    • Number of fireplaces: 2
    • Fireplace features: Basement, Gas, Living Room, Wood Burning
    Interior area
    • Total structure area: 3,482
    • Total interior livable area: 3,482 sqft
    • Finished area above ground: 1,900
    • Finished area below ground: 1,582

    Property

    Parking
    • Total spaces: 3
    • Parking features: Attached
    • Attached garage spaces: 3
    Features
    • Spa features: Bath
    Lot
    • Size: 0.3 Acres
    Details
    • Parcel number: 0230683304007052.000

    Construction

    Type & style
    • Home type: SingleFamily
    • Property subtype: Single Family Residence
    Materials
    • Brick Trim, Frame, Wood Siding
    • Roof: Composition
    Condition
    • Year built: 1991

    Utilities & green energy

    • Water: Public

    Community & HOA

    Community
    • Subdivision: Other
    HOA
    • Has HOA: No
    Location
    • Region: Lawrence

    Financial & listing details

    • Tax assessed value: $487,200
    • Annual tax amount: $7,016
    • Date on market: 6/8/2025
    • Listing terms: Cash,Conventional,FHA,VA Loan
    • Ownership: Private

    Price history

    DateEventPrice
    9/15/2025Sold--
    Source: Heartland MLS as distributed by MLS GRID #2555304 Report a problem
    7/31/2025Contingent$560,000$161/sqft
    Source: Heartland MLS as distributed by MLS GRID #2555304 Report a problem
    7/31/2025Pending sale$560,000$161/sqft
    Source: Heartland MLS as distributed by MLS GRID #2555304 Report a problem
    7/15/2025Price change$560,000-2.6%$161/sqft
    Source: LBORMLS as distributed by MLS GRID #163638 Report a problem
    6/8/2025Listed for sale$575,000+79.7%$165/sqft
    Source: Heartland MLS as distributed by MLS GRID #2555304 Report a problem
    4/28/2011Listing removed$319,900$92/sqft
    Source: STEPHENS REAL ESTATE, INC #123968 Report a problem
    12/10/2010Listed for sale$319,900$92/sqft
    Source: STEPHENS REAL ESTATE, INC #123968 Report a problem

    Public tax history

    YearProperty taxesTax assessment
    2024$7,016 +0.5%$56,028 +3.7%
    2023$6,985 +11.3%$54,004 +12%
    2022$6,274 +5.4%$48,231 +8.6%
    2021$5,953 +5.6%$44,424 +4.9%
    2019$5,639 +6.8%$42,354 +7.6%
    2018$5,278 +1.7%$39,376 +2.1%
    2017$5,192 +17.7%$38,559 +3.5%
    2016$4,412 -0.6%$37,248 +2.4%
    2015$4,437 $36,363 +1.8%
    2014$4,437 $35,730 +3.6%
    2013-- $34,500
    2012-- $34,500 -4.1%
    2011-- $35,964 +0.8%
    2006-- $35,685 +2.2%
    2005-- $34,902 +1.8%
    2004-- $34,281 +0.5%
    2003-- $34,109 +2.3%
    2002-- $33,350 +5.9%
    2000-- $31,496
    Find assessor info on the county website

    Neighborhood: Quail Run

    Nearby schools

    GreatSchools rating
    Schools provided by the listing agent
    • Elementary: Quail Run
    • Middle: Southwest
    • High: Free State

    Source: Heartland MLS as distributed by MLS GRID. This data may not be complete. We recommend contacting the local school district to confirm school assignments for this home.