Completely remodeled and ready to impress! Welcome to 4612 S Elizabeth Ave, a beautifully updated 4-bedroom, 1.5-bath bi-level offering fresh style, plenty of space, and a layout designed for everyday living. Step inside to find updated flooring, trim, doors, and finishes throughout, along with a refreshed kitchen that gives the home a clean, modern feel. The lower level provides additional living space with endless possibilities—movie nights, a game room, home office, or extra room to spread out. Outside, the brand-new deck is ready for summer evenings, weekend cookouts, and entertaining overlooking the fenced backyard. With the updates already done, all that’s left to do is move in and make it yours. Don’t wait—schedule your private showing today!
Pending
$210,000
4612 S Elizabeth Ave, Wichita, KS 67217
4beds
1,311sqft
Single Family Onsite Built
Built in 1986
8,712 Square Feet Lot
$209,800 Zestimate®
$160/sqft
$-- HOA
What's special
- 41 days
- 288
- 28
Likely to sell faster than
Zillow last checked:
Listing updated:
Listed by:
Amanda Zorn 785-829-1169,
LPT Realty, LLC
Source: SCKMLS as distributed by MLS GRID,MLS#: 678306
Facts & features
Interior
Bedrooms & bathrooms
- Bedrooms: 4
- Bathrooms: 2
- Full bathrooms: 1
- 1/2 bathrooms: 1
Primary bedroom
- Description: Luxury Vinyl
- Level: Main
- Area: 178.44
- Dimensions: 14'8"x12'2"
Kitchen
- Description: Luxury Vinyl
- Level: Main
- Area: 110
- Dimensions: 11x10
Living room
- Description: Luxury Vinyl
- Level: Main
- Area: 234
- Dimensions: 18x13
Heating
- Forced Air
Cooling
- Central Air
Appliances
- Laundry: Lower Level
Features
- Ceiling Fan(s)
- Basement: Lower Level
- Number of fireplaces: 1
- Fireplace features: One
Interior area
- Total interior livable area: 1,311 sqft
- Finished area above ground: 690
- Finished area below ground: 621
Property
Parking
- Total spaces: 1
- Parking features: Attached
- Garage spaces: 1
Features
- Levels: Bi-Level
- Patio & porch: Deck
Lot
- Size: 8,712 Square Feet
- Features: Standard
Details
- Additional structures: Storage
- Parcel number: 2141804401003.00
Construction
Type & style
- Home type: SingleFamily
- Architectural style: Contemporary
- Property subtype: Single Family Onsite Built
Materials
- Frame
- Foundation: Full, Walk Out At Grade, View Out
- Roof: Composition
Condition
- Year built: 1986
Utilities & green energy
- Gas: Natural Gas Available
- Utilities for property: Sewer Available, Natural Gas Available, Public
Community & HOA
Community
- Subdivision: PURCELLS
HOA
- Has HOA: No
Location
- Region: Wichita
Financial & listing details
- Price per square foot: $160/sqft
- Tax assessed value: $151,400
- Annual tax amount: $2,476
- Date on market: 8/28/2026
- Cumulative days on market: 36 days
- Ownership: Corporate non-REO
- Road surface type: Paved
Estimated market value
$209,800
$199,000 - $220,000
$1,490/mo
Price history
Price history is unavailable.
Public tax history
| Year | Property taxes | Tax assessment |
|---|---|---|
| 2025 | $2,476 +6.6% | $17,412 +10% |
| 2024 | $2,323 -3.8% | $15,825 |
| 2023 | $2,415 +11% | $15,825 |
| 2022 | $2,175 +2.7% | -- |
| 2021 | $2,117 +3.9% | -- |
| 2020 | $2,038 +3.3% | $11,972 +5% |
| 2019 | $1,973 +3.8% | $11,397 +6% |
| 2018 | $1,901 0% | $10,753 |
| 2017 | $1,902 +105.5% | -- |
| 2016 | $926 -50.7% | -- |
| 2015 | $1,878 +8.7% | -- |
| 2014 | $1,729 | -- |
| 2013 | -- | -- |
| 2012 | -- | -- |
| 2011 | -- | $11,006 -0.3% |
| 2008 | -- | $11,040 +8.1% |
| 2007 | -- | $10,212 |
| 2006 | -- | $10,212 +9% |
| 2005 | -- | $9,373 |
| 2004 | -- | $9,373 +3% |
| 2003 | -- | $9,097 +6% |
| 2002 | -- | $8,579 +12% |
| 2000 | -- | $7,660 |
Find assessor info on the county website
Monthly payment
Est. payment
Payment breakdown
Explore the cost of this home by adjusting the details. Changes won't be saved.Climate risks
Neighborhood: South Seneca
Nearby schools
Schools provided by the listing agent
- Elementary: Cessna
- Middle: Truesdell
- High: South
Source: SCKMLS as distributed by MLS GRID. This data may not be complete. We recommend contacting the local school district to confirm school assignments for this home.
Similar homes
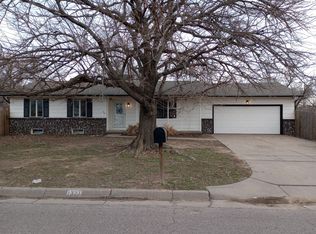
- $210,0003 bd2 ba1.7k sqft545 W Macarthur Rd, Wichita, KS 67217For Sale
 MLS ID #678287, Trevor Burford, J.P. Weigand & Sons. SCKMLS as distributed by MLS GRID
 - $207,0003 bd2 ba1.6k sqft4523 S Washington Ct, Wichita, KS 67216For Sale
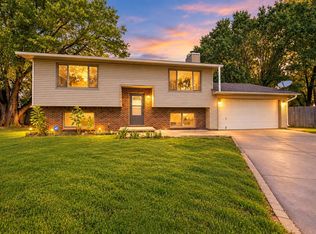 MLS ID #679734, Angie Vailas, Lange Real Estate. SCKMLS as distributed by MLS GRID
 - $202,5004 bd2 ba1.5k sqft1601 W Regal St, Wichita, KS 67217For Sale
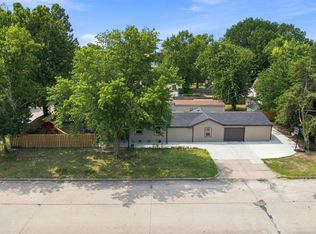 MLS ID #676973, Pam Hesse, At Home Wichita Real Estate. SCKMLS as distributed by MLS GRID
 - $190,0004 bd2 ba1.5k sqft3152 S Everett Ave, Wichita, KS 67217For Sale
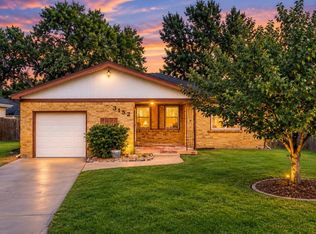 MLS ID #677003, David Van Dyke, Real Broker, LLC. SCKMLS as distributed by MLS GRID
