A must see this 2 bedroom two bath house with an office is move in ready! Seller has taken excellent care of this home. Very clean and spacious. You can see the pride of ownership the minute you walk thru the doors.
Duel dishwasher, solar screens and a spacious back yard, Security entry, Pool and clubhouse are just a few of the amenities this home offers. Seller is including the refrigerator, washer & Dryer in the sale.
This in one of the most desired retirement communities in Visalia. Make your appointment for your private showing.
Sold for $310,000
$310,000
4612 S Linda Vista Street, Visalia, CA 93277
2beds
1,540sqft
Single Family Residence, Residential
Built in 2005
4,500 Square Feet Lot
$313,300 Zestimate®
$201/sqft
$1,740 Estimated rent
Home value
$313,300
$282,000 - $348,000
$1,740/mo
Zestimate® history
Owner options
List your home for rent
$1,740/mo
Rent Zestimate®
Find your next renter with Zillow Rental Manager. Plus, with online applications, you can quickly screen prospective tenants – for free.
$1,740/mo
Rent Zestimate®
Refinance and save
$2,154/mo
Est. payment
Refinancing to a lower rate could help reduce your monthly payments and save thousands over the life of the loan.
$2,154/mo
Est. payment
Explore your selling options
Work with a Zillow partner agent
Leverage their expertise and Zillow's premium Showcase listings to get your home seen by more buyers.
Get startedList with your own agent
Get your home in front of millions of buyers by listing it on Zillow.
Learn how to do itSell it yourself
Take full control of how buyers see your home on Zillow by listing For Sale by Owner (FSBO).
List your homeWhat's special
Zillow last checked:
Listing updated:
Listed by:
Linda Ann Salmon 559-300-2352,
Modern Broker
Bought with:
Jayne Willis, DRE #01860221
Real Estate by Design, Your RE
Source: TCMLS,MLS#: 236287
Facts & features
Interior
Bedrooms & bathrooms
- Bedrooms: 2
- Bathrooms: 2
- Full bathrooms: 1
- 3/4 bathrooms: 1
Heating
- Central, Natural Gas
Cooling
- Ceiling Fan(s), Central Air, Exhaust Fan
Appliances
- Included: Built-In Range, Dishwasher, Disposal, Exhaust Fan, Oven, Refrigerator, Water Heater
- Laundry: Gas Dryer Hookup, Inside, Laundry Room, Washer Hookup
Features
- Ceiling Fan(s), Recessed Lighting
- Flooring: Carpet
- Has fireplace: No
Interior area
- Total structure area: 1,540
- Total interior livable area: 1,540 sqft
Property
Parking
- Total spaces: 2
- Parking features: Attached, Concrete, Garage Door Opener, Garage Faces Front
- Attached garage spaces: 2
Features
- Stories: 1
- Patio & porch: Covered, Patio
- Has private pool: Yes
- Pool features: Community
- Fencing: Fenced
Lot
- Size: 4,500 Square Feet
- Dimensions: 60 x 75
- Features: Front Yard, Garden, Landscaped, Level, Sprinklers In Rear, Sprinklers on Side
Details
- Parcel number: 121520060000
Construction
Type & style
- Home type: SingleFamily
- Property subtype: Single Family Residence, Residential
Materials
- Foundation: Slab
- Roof: Composition
Condition
- New construction: No
- Year built: 2005
Utilities & green energy
- Sewer: Public Sewer
- Water: Public
- Utilities for property: Electricity Connected, Natural Gas Connected, Sewer Connected, Water Connected
Community & HOA
Community
- Security: 24 Hour Security, Carbon Monoxide Detector(s), Gated Community, Security Gate, Security Lights, Smoke Detector(s)
- Subdivision: Oak Tree Est 2
HOA
- Has HOA: Yes
- Services included: Clubhouse, Maintenance Grounds, Security
- HOA fee: $195 monthly
- HOA name: Oak Tree Estates
Location
- Region: Visalia
Financial & listing details
- Price per square foot: $201/sqft
- Tax assessed value: $236,970
- Annual tax amount: $2,455
- Date on market: 7/14/2025
- Cumulative days on market: 29 days
- Electric utility on property: Yes
- Road surface type: Asphalt
Price history
| Date | Event | Price |
|---|---|---|
| 8/20/2025 | Sold | $310,000$201/sqft |
Source:  TCMLS #236287 Report a problem TCMLS #236287 Report a problem | ||
| 7/26/2025 | Pending sale | $310,000$201/sqft |
Source: TCMLS #236287 Report a problem | ||
| 7/21/2025 | Price change | $310,000-3.1%$201/sqft |
Source: TCMLS #236287 Report a problem | ||
| 7/14/2025 | Listed for sale | $320,000+87.6%$208/sqft |
Source: TCMLS #236287 Report a problem | ||
| 5/20/2005 | Sold | $170,545$111/sqft |
Source: Public Record Report a problem | ||
Public tax history
| Year | Property taxes | Tax assessment |
|---|---|---|
| 2025 | $2,455 0% | $236,970 +2% |
| 2024 | $2,456 +1% | $232,325 +2% |
| 2023 | $2,431 +2.3% | $227,771 +2% |
| 2022 | $2,377 +2.3% | $223,306 +2% |
| 2021 | $2,323 +11.8% | $218,927 +12.3% |
| 2020 | $2,077 +10.7% | $195,000 +10.8% |
| 2019 | $1,876 -1.3% | $176,000 |
| 2018 | $1,900 +0.3% | $176,000 +2.3% |
| 2017 | $1,895 +5.7% | $172,000 +4.2% |
| 2016 | $1,792 | $165,000 |
| 2015 | $1,792 +15.3% | $165,000 +15.4% |
| 2014 | $1,554 | $143,000 |
| 2013 | -- | $143,000 +7.5% |
| 2012 | -- | $133,000 |
| 2011 | -- | $133,000 -24.8% |
| 2007 | -- | $176,868 +2% |
| 2006 | -- | $173,400 +58.3% |
| 2005 | -- | $109,521 +472.3% |
| 2004 | -- | $19,138 +1.9% |
| 2003 | -- | $18,787 +2% |
| 2002 | -- | $18,419 +2% |
| 2001 | -- | $18,058 |
Find assessor info on the county website
Neighborhood: 93277
Nearby homes
- $346,3003 bd2 ba1.6k sqft4622 S Linda Vista St, Visalia, CA 93277Off Market
- $295,0003 bd2 ba1.6k sqft4606 S Linda Vista St, Visalia, CA 93277Sold
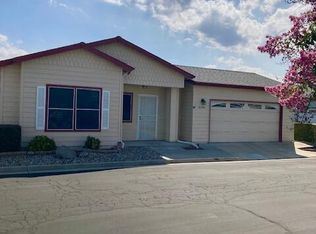
- $369,2003 bd2 ba1.6k sqft4611 S Verde Vista St, Visalia, CA 93277Off Market
- $159,8002 bd2 ba1.5k sqft4627 S Verde Vista St, Visalia, CA 93277Off Market
- $302,0003 bd2 ba1.5k sqft4603 S Verde Vista St, Visalia, CA 93277Sold
- $324,3003 bd2 ba1.6k sqft4613 S Linda Vista St, Visalia, CA 93277Off Market
- $305,5002 bd2 ba1.5k sqft4628 S Linda Vista St, Visalia, CA 93277Off Market
- $318,5002 bd2 ba1.5k sqft4540 S Linda Vista St, Visalia, CA 93277Off Market
Nearby schools
GreatSchools rating
- 6/10Liberty Elementary SchoolGrades: K-8Distance: 2.9 mi
- 5/10Tulare Western High SchoolGrades: 9-12Distance: 5.4 mi
Get a cash offer in 3 minutes
Find out how much your home could sell for in as little as 3 minutes with a no-obligation cash offer.
Estimated market value
$313,300
Get a cash offer in 3 minutes
Find out how much your home could sell for in as little as 3 minutes with a no-obligation cash offer.
Estimated market value
$313,300
- California
- Tulare County
- Visalia
- 93277
- 4612 S Linda Vista Street
Nearby cities
Nearby neighborhoods
Nearby zip codes
Other Visalia Topics
