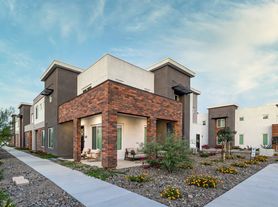
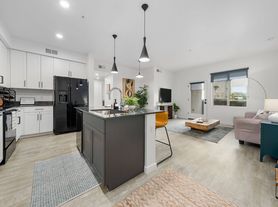
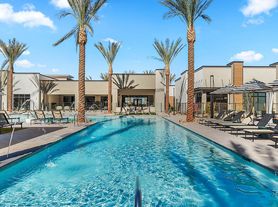

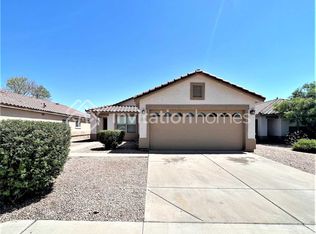
4612 S Marron is a one-story Mesa home with a functional layout and modern finishes throughout. This three bedroom, two bath, 1915 sq-ft home is situated on a large lot with front and back patios. Newly painted interior features vaulted ceilings, tiled floors & fans throughout. The kitchen contains a center island, stainless steel appliances including gas range, microwave and refrigerator and pantry. Washer and dryer included. Spacious master suite includes a walk-in closet. Backyard is landscaped. The two-car garage has built-in cabinets for storage. Rooftop solar will offset some of your electrical bill. Great East Mesa location is close to shopping, dining and freeway access. Nearby park contains children's play structure. Home is close to dog park. Small dog OK. Credit score of 650 or higher, references and background check required.
House for rent
Single family residence
Available Sun Nov 1 2026
Small dogs OK
Air conditioner, central air
In unit laundry
Attached garage parking
Forced air
What's special
Functional layoutRooftop solarNewly painted interiorModern finishes throughoutThree bedroom two bathWalk-in closetSpacious master suite
- 8 days |
- -- |
- -- |
Zillow last checked:
Listing updated:
Travel times
Facts & features
Interior
Bedrooms & bathrooms
- Bedrooms: 3
- Bathrooms: 2
- Full bathrooms: 2
Heating
- Forced Air
Cooling
- Air Conditioner, Central Air
Appliances
- Included: Dishwasher, Dryer, Freezer, Microwave Oven, Oven, Refrigerator, Washer
- Laundry: In Unit
Features
- Walk In Closet
- Flooring: Hardwood, Tile
Interior area
- Total interior livable area: 1,915 sqft
Property
Parking
- Parking features: Attached, Garage
- Has attached garage: Yes
- Details: Contact manager
Details
- Additional structures: Garage(s)
- Parcel number: 31208334
Construction
Type & style
- Home type: SingleFamily
- Property subtype: Single Family Residence
Community & HOA
Location
- Region: Mesa
Financial & listing details
- Lease term: 1 Year
Price history
| Date | Event | Price |
|---|---|---|
| 10/15/2026 | Listed for rent | $2,400$1/sqft |
Source: Zillow Rentals Report a problem | ||
| 9/28/2026 | Sold | $433,500-3.7%$226/sqft |
Source:  ARMLS #7059828 Report a problem ARMLS #7059828 Report a problem | ||
| 9/11/2026 | Pending sale | $450,000$235/sqft |
Source: ARMLS #7059828 Report a problem | ||
| 8/27/2026 | Price change | $450,000-3.6%$235/sqft |
Source: ARMLS #7059828 Report a problem | ||
| 8/13/2026 | Price change | $467,000-1.7%$244/sqft |
Source: ARMLS #7059828 Report a problem | ||
| 7/29/2026 | Listed for sale | $475,000+3.6%$248/sqft |
Source: ARMLS #7059828 Report a problem | ||
| 7/21/2026 | Sold | $458,600+31%$239/sqft |
Source: Public Record Report a problem | ||
| 8/18/2020 | Sold | $350,000+1.4%$183/sqft |
Source: ARMLS #6101282 Report a problem | ||
| 7/19/2020 | Pending sale | $345,000$180/sqft |
Source: Realty ONE Group #6101282 Report a problem | ||
| 7/17/2020 | Listed for sale | $345,000+181.6%$180/sqft |
Source: Realty ONE Group #6101282 Report a problem | ||
| 5/21/2010 | Sold | $122,500-5.8%$64/sqft |
Source: ARMLS #4349606 Report a problem | ||
| 3/8/2010 | Listed for sale | $130,000-37.9%$68/sqft |
Source: RE/MAX Achievers Report a problem | ||
| 9/10/2009 | Sold | $209,261+4.6%$109/sqft |
Source: Public Record Report a problem | ||
| 10/31/2008 | Sold | $199,990$104/sqft |
Source: Public Record Report a problem | ||