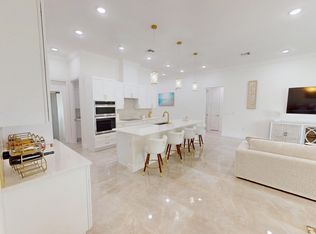
READY NOW! MOVE IN READY!! The SYLVESTER floor plan has four bedrooms, two full bathrooms, a three car garage, and 1,806 square feet of living space. This home boasts ceramic tile floors throughout the main living areas and comes equipped with quartz countertops plus a rear covered lanai. The great room is spacious and accommodating. A beautiful walk-around island is conveniently located between the great room and the kitchen making it a gathering place for both rooms. Three bedrooms are on one side of the home and the owner's suite is on the other side. The SYLVESTER comes with one full year of builders transferable coverage and a 10-year limited structural warranty.
Sold for $464,990
$464,990
4612 SW Flintstone Drive, Port St Lucie, FL 34953
4beds
1,806sqft
Single Family Residence
Built in 2026
10,000 Square Feet Lot
$464,700 Zestimate®
$257/sqft
$2,722 Estimated rent
Home value
$464,700
$423,000 - $511,000
$2,722/mo
Zestimate® history
Owner options
List your home for rent
$2,722/mo
Rent Zestimate®
Find your next renter with Zillow Rental Manager. Plus, with online applications, you can quickly screen prospective tenants – for free.
$2,722/mo
Rent Zestimate®
Refinance and save
$3,366/mo
Est. payment
Refinancing to a lower rate could help reduce your monthly payments and save thousands over the life of the loan.
$3,366/mo
Est. payment
Explore your selling options
Work with a Zillow partner agent
Leverage their expertise and Zillow's premium Showcase listings to get your home seen by more buyers.
Get startedList with your own agent
Get your home in front of millions of buyers by listing it on Zillow.
Learn how to do itSell it yourself
Take full control of how buyers see your home on Zillow by listing For Sale by Owner (FSBO).
List your homeWhat's special
Rear covered lanaiThree car garageFour bedroomsQuartz countertops
Zillow last checked:
Listing updated:
Listed by:
Hoa Lohela 321-610-5940,
Holiday Builders of the Gulf Coast
Bought with:
NON-MLS MEMBER
MAR NON MLS MEMBER
Source: BeachesMLS,MLS#: B26047444 Originating MLS: BeachesMLS
Originating MLS: BeachesMLSFacts & features
Interior
Bedrooms & bathrooms
- Bedrooms: 4
- Bathrooms: 2
- Full bathrooms: 2
- Main level bathrooms: 2
- Main level bedrooms: 4
Primary bedroom
- Description: Approximate
- Level: Main
- Area: 210
- Dimensions: 14 X 15
Bedroom 2
- Area: 121
- Dimensions: 11 X 11
Bedroom 3
- Area: 121
- Dimensions: 11 X 11
Bedroom 4
- Area: 121
- Dimensions: 11 X 11
Dining room
- Area: 121
- Dimensions: 11 X 11
Kitchen
- Level: Main
- Area: 154
- Dimensions: 14 X 11
Living room
- Description: Approximate
- Level: Main
- Area: 285
- Dimensions: 19 X 15
Heating
- Central, Electric
Cooling
- Central Air, Electric
Appliances
- Included: Dishwasher, Electric Range, Microwave
- Laundry: Inside, Laundry Closet
Features
- Entrance Foyer, Living/Dining Room, Pantry, Separate Shower
- Flooring: Carpet, Tile
- Has fireplace: No
Interior area
- Total structure area: 2,497
- Total interior livable area: 1,806 sqft
Property
Parking
- Total spaces: 3
- Parking features: Attached, Garage
- Attached garage spaces: 3
Accessibility
- Accessibility features: None
Features
- Levels: One
- Stories: 1
- Waterfront features: None
Lot
- Size: 10,000 Square Feet
- Features: 1/4 to 1/2 Acre Lot
Details
- Parcel number: 342066529500000
- Zoning: RS-2 PSL
- Special conditions: Standard
Construction
Type & style
- Home type: SingleFamily
- Architectural style: Traditional
- Property subtype: Single Family Residence
Materials
- Block, Concrete, Stucco
- Roof: Shingle
Condition
- New Construction
- New construction: Yes
- Year built: 2026
Details
- Builder model: Sylvester
- Builder name: Holiday Builders
Utilities & green energy
- Electric: 3 Phase
- Sewer: Public Sewer
- Water: Public
- Utilities for property: Sewer Available, Water Available
Community & HOA
Community
- Subdivision: PORT ST LUCIE SECTION 34
HOA
- Has HOA: No
Location
- Region: Port Saint Lucie
Financial & listing details
- Price per square foot: $257/sqft
- Tax assessed value: $21,962
- Annual tax amount: $1,255
- Date on market: 7/1/2026
- Cumulative days on market: 14 days
- Listing terms: Cash,Conventional,FHA,VA Loan
- Road surface type: Paved
Price history
| Date | Event | Price |
|---|---|---|
| 7/31/2026 | Sold | $464,990$257/sqft |
Source:  BeachesMLS #B26047444 Report a problem BeachesMLS #B26047444 Report a problem | ||
| 7/18/2026 | Pending sale | $464,990$257/sqft |
Source: BeachesMLS #B26047444 Report a problem | ||
| 7/1/2026 | Listed for sale | $464,990+229.8%$257/sqft |
Source: BeachesMLS #B26047444 Report a problem | ||
| 1/21/2025 | Sold | $141,000$78/sqft |
Source: Public Record Report a problem | ||
Public tax history
| Year | Property taxes | Tax assessment |
|---|---|---|
| 2025 | $1,256 +22.1% | $21,962 +10% |
| 2024 | $1,029 +10.6% | $19,966 +10% |
| 2023 | $930 +8.8% | $18,151 +10% |
| 2022 | $855 +32.1% | $16,501 +10% |
| 2021 | $647 -16.1% | $15,001 +10% |
| 2020 | $772 | $13,638 -46.9% |
| 2019 | $772 +1.8% | $25,700 +32.5% |
| 2018 | $758 +11.4% | $19,400 +32.9% |
| 2017 | $680 +7% | $14,600 +18.7% |
| 2016 | $636 +5.3% | $12,300 +7.9% |
| 2015 | $604 +3.4% | $11,400 +48.1% |
| 2014 | $584 | $7,700 +10% |
| 2013 | -- | $7,000 -7.9% |
| 2012 | -- | $7,600 -5% |
| 2011 | -- | $8,000 -4.8% |
| 2010 | -- | $8,400 -38.2% |
| 2009 | -- | $13,600 -43.3% |
| 2008 | -- | $24,000 -50% |
| 2007 | -- | $48,000 -25.9% |
| 2006 | -- | $64,800 +35% |
| 2005 | -- | $48,000 +114.3% |
| 2004 | -- | $22,400 |
| 2003 | -- | -- |
| 2002 | -- | -- |
| 2001 | -- | -- |
| 2000 | -- | -- |
Find assessor info on the county website
Neighborhood: Becker Ridge
Nearby homes
- $347,6003 bd2 ba1.4k sqft4620 SW Flintstone Dr, Port Saint Lucie, FL 34953Off Market
- $13,100-- bd-- ba-- sqft148 SW Becker Rd, PORT SAINT LUCIE, FL 34953Off Market
- $417,7003 bd2 ba1.8k sqft4604 Flintstone Dr, Port Saint Lucie, FL 34953Off Market
- $488,1004 bd3 ba2.2k sqft409 SW Bradshaw Cir, Port Saint Lucie, FL 34953Off Market
- $404,00010,018 Square Feet413 SW Bradshaw Cir, Port Saint Lucie, FL 34953Off Market
- $424,100-- bd-- ba1.9k sqft405 SW Bradshaw Cir, Port Saint Lucie, FL 34953Off Market
- $327,6003 bd2 ba1.1k sqft4628 SW Flintstone Dr, Port Saint Lucie, FL 34953Off Market
- $478,9003 bd2 ba2k sqft4621 SW Flintstone Dr, Port Saint Lucie, FL 34953Off Market
Nearby schools
GreatSchools rating
- 9/10Morningside Elementary SchoolGrades: PK-5Distance: 5.2 mi
- 7/10Southport Middle SchoolGrades: 6-8Distance: 4.7 mi
- 5/10Treasure Coast High SchoolGrades: 9-12Distance: 2.9 mi
Get a cash offer in 3 minutes
Find out how much your home could sell for in as little as 3 minutes with a no-obligation cash offer.
Estimated market value
$464,700
Get a cash offer in 3 minutes
Find out how much your home could sell for in as little as 3 minutes with a no-obligation cash offer.
Estimated market value
$464,700
- Florida
- Saint Lucie County
- Port Saint Lucie
- 34953
- Becker Ridge
- 4612 SW Flintstone Drive
Nearby cities
Nearby neighborhoods
Nearby zip codes
Other Port Saint Lucie Topics
- Apartments for Rent in 34953
- Houses for Sale in 34953
- Houses for Rent in 34953
- 34953 Real Estate
- Port Saint Lucie Condos
- Houses for Sale in Port Saint Lucie
- Newest Listings in Port Saint Lucie
- Port Saint Lucie Home Values
- Port Saint Lucie Real Estate Agents
- Port Saint Lucie Refinance
- Port Saint Lucie Mortgage Rates
