Immaculate! Stunning Corner 2BR/2BA, approximately 1,538 SQ.FT. Townhome on the quiet side of the complex, where light meets comfort in this pristine residence that blends contemporary elegance with everyday practicality. The open floor plan is filled with natural light from expansive windows, showcasing luxury vinyl flooring throughout, modern designer paint, LED recessed lighting, and updated hardware that elevate the home's sophisticated ambiance. The gourmet kitchen is beautifully appointed with quartz countertops, brand-new stainless steel appliances, a generous breakfast bar, ample cabinetry, and modern finishes, making it ideal for both everyday living and entertaining.The spacious primary retreat features a large closet, while both bathrooms have been tastefully updated, adding style and functionality. A balcony off the kitchen and secondary bedroom offers the perfect setting for morning coffee or evening relaxation. A nearby laundry room by the master bedroom adds everyday convenience. Located near Emerald Glen Park and The Wave Waterpark , with top-rated schools nearby and easy access to BART, Whole Foods Market, major freeways, and abundant shopping and dining options, this home offers an exceptional lifestyle in a highly desirable location.
Pending
$799,950
4612 Sandyford Ct, Dublin, CA 94568
2beds
1,538sqft
Residential, Condominium
Built in 2000
-- sqft lot
$779,800 Zestimate®
$520/sqft
$333/mo HOA
What's special
Gourmet kitchenModern finishesModern designer paintAmple cabinetryUpdated hardwareQuartz countertopsOpen floor plan
- 40 days |
- 662 |
- 24 |
Zillow last checked:
Listing updated:
Listed by:
Kam Moshari DRE #01260589 kamrealtor1@yahoo.com,
Exp Realty Of California, Inc
Source: Bay East AOR,MLS#: 41137135
Facts & features
Interior
Bedrooms & bathrooms
- Bedrooms: 2
- Bathrooms: 2
- Full bathrooms: 2
Rooms
- Room types: Main Entry, Other
Bathroom
- Features: Shower Over Tub, Tile, Updated Baths, Stall Shower, Closet, Window
Kitchen
- Features: 220 Volt Outlet, Breakfast Bar, Counter - Solid Surface, Dishwasher, Electric Range/Cooktop, Disposal, Ice Maker Hookup, Microwave, Range/Oven Free Standing, Refrigerator, Updated Kitchen
Heating
- Forced Air, Natural Gas
Cooling
- Ceiling Fan(s), Central Air
Appliances
- Included: Dishwasher, Electric Range, Plumbed For Ice Maker, Microwave, Free-Standing Range, Refrigerator, Dryer, Washer
- Laundry: Laundry Room
Features
- Breakfast Bar, Counter - Solid Surface, Updated Kitchen
- Flooring: Hardwood, Tile, Vinyl
- Windows: Double Pane Windows, Window Coverings
- Has fireplace: No
- Fireplace features: None
- Common walls with other units/homes: Corner Unit
Interior area
- Total structure area: 1,538
- Total interior livable area: 1,538 sqft
Video & virtual tour
Property
Parking
- Total spaces: 2
- Parking features: Attached, Garage Door Opener
- Garage spaces: 2
Features
- Levels: Three Or More
- Stories: 3
- Patio & porch: Deck
- Pool features: None, Community
- Has view: Yes
- View description: Park/Greenbelt
Lot
- Features: Other
Details
- Parcel number: 9862173
- Special conditions: Standard
Construction
Type & style
- Home type: Condo
- Architectural style: Contemporary
- Property subtype: Residential, Condominium
Materials
- Stone, Stucco
- Foundation: Slab
- Roof: Tile
Condition
- Existing
- New construction: No
- Year built: 2000
Details
- Builder name: Toll Brothers
Utilities & green energy
- Electric: No Solar, 220 Volts in Kitchen, 220 Volts in Laundry
- Sewer: Public Sewer
- Water: Public
- Utilities for property: Individual Electric Meter, Individual Gas Meter
Community & HOA
Community
- Security: Fire Sprinkler System, Carbon Monoxide Detector(s), Smoke Detector(s)
- Subdivision: Dublingreene
HOA
- Has HOA: Yes
- Amenities included: Greenbelt, Pool, Spa/Hot Tub
- Services included: Common Area Maint, Maintenance Structure, Insurance, Management Fee, Reserve Fund, Maintenance Grounds
- HOA fee: $333 monthly
- HOA name: VINEYARD@DUBLIN GREENE
- HOA phone: 877-904-3080
Location
- Region: Dublin
Financial & listing details
- Price per square foot: $520/sqft
- Tax assessed value: $681,557
- Price range: $800K - $800K
- Date on market: 6/4/2026
- Listing agreement: Excl Right
- Listing terms: Cash,Conventional
- Electric utility on property: Yes
Estimated market value
$779,800
$741,000 - $819,000
$3,282/mo
Price history
| Date | Event | Price |
|---|---|---|
| 7/11/2026 | Pending sale | $799,950$520/sqft |
Source:  Bay East AOR #41137135 Report a problem Bay East AOR #41137135 Report a problem | ||
| 6/4/2026 | Listed for sale | $799,950+4%$520/sqft |
Source: Bay East AOR #41137135 Report a problem | ||
| 3/24/2026 | Sold | $769,000-3.5%$500/sqft |
Source: Public Record Report a problem | ||
| 2/13/2026 | Listed for sale | $797,000+14%$518/sqft |
Source: CCAR #41095187 Report a problem | ||
| 12/10/2025 | Listing removed | $699,000$454/sqft |
Source: CCAR #41095187 Report a problem | ||
| 11/14/2025 | Price change | $699,000-8.9%$454/sqft |
Source: CCAR #41095187 Report a problem | ||
| 11/11/2025 | Price change | $767,504-1.3%$499/sqft |
Source: CCAR #41095187 Report a problem | ||
| 7/13/2025 | Price change | $777,504-1.5%$506/sqft |
Source: CCAR #41095187 Report a problem | ||
| 7/7/2025 | Price change | $789,000-1.3%$513/sqft |
Source: CCAR #41095187 Report a problem | ||
| 6/26/2025 | Price change | $799,000-2.4%$520/sqft |
Source: CCAR #41095187 Report a problem | ||
| 6/16/2025 | Price change | $819,000-2.4%$533/sqft |
Source:  bridgeMLS/CCAR/Bay East AOR #41095187 Report a problem bridgeMLS/CCAR/Bay East AOR #41095187 Report a problem | ||
| 5/20/2025 | Price change | $839,000-3.5%$546/sqft |
Source: bridgeMLS/CCAR/Bay East AOR #41095187 Report a problem | ||
| 4/28/2025 | Listed for sale | $869,000+77.7%$565/sqft |
Source: bridgeMLS/CCAR/Bay East AOR #41095187 Report a problem | ||
| 4/25/2014 | Listing removed | $2,300$1/sqft |
Source: Pleasanton Properties Management, Russell E Gross, R. E. Inc. Report a problem | ||
| 4/23/2014 | Listed for rent | $2,300$1/sqft |
Source: Pleasanton Properties Management, Russell E Gross, R. E. Inc. Report a problem | ||
| 9/28/2004 | Sold | $489,000+63.8%$318/sqft |
Source: Public Record Report a problem | ||
| 12/13/2000 | Sold | $298,500$194/sqft |
Source: Public Record Report a problem | ||
Public tax history
| Year | Property taxes | Tax assessment |
|---|---|---|
| 2025 | -- | $681,557 +2% |
| 2024 | $9,469 +1.1% | $668,198 +2% |
| 2023 | $9,371 +1.6% | $655,098 +2% |
| 2022 | $9,222 +1% | $642,257 +2% |
| 2021 | $9,133 +6.8% | $629,665 +1% |
| 2020 | $8,553 +0.4% | $623,210 +2% |
| 2019 | $8,522 +3.9% | $610,995 +2% |
| 2018 | $8,199 | $599,020 +2% |
| 2017 | $8,199 +9.5% | $587,278 +2% |
| 2016 | $7,486 +3.6% | $575,767 +1.5% |
| 2015 | $7,223 | $567,121 +2% |
| 2014 | $7,223 | $556,017 +26.4% |
| 2013 | -- | $440,000 +8.6% |
| 2012 | -- | $405,000 |
| 2011 | -- | $405,000 +3.8% |
| 2010 | -- | $390,000 -3.7% |
| 2009 | -- | $405,000 -22% |
| 2008 | -- | $518,926 +2% |
| 2007 | -- | $508,754 +2% |
| 2006 | -- | $498,780 +2% |
| 2005 | -- | $489,000 +54.7% |
| 2004 | -- | $316,038 +1.9% |
| 2003 | -- | $310,247 -6.7% |
| 2002 | -- | $332,418 |
Find assessor info on the county website
Monthly payment
Est. payment
Payment breakdown
Explore the cost of this home by adjusting the details. Changes won't be saved.Climate risks
Neighborhood: 94568
Nearby schools
GreatSchools rating
- 8/10James Dougherty Elementary SchoolGrades: K-5Distance: 0.5 mi
- 8/10Eleanor Murray Fallon SchoolGrades: 6-8Distance: 0.7 mi
- NAEmerald High SchoolGrades: 9-12Distance: 0.7 mi
- $689,4002 bd3 ba1.2k sqft4614 Sandyford Ct, Dublin, CA 94568Off Market
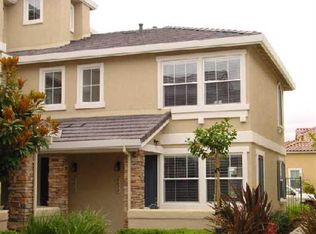
- $970,6003 bd3 ba1.6k sqft4610 Sandyford Ct, Dublin, CA 94568Off Market
- $1,087,7003 bd3 ba1.5k sqft4608 Sandyford Ct, Dublin, CA 94568Off Market

- $1,035,4003 bd3 ba1.7k sqft4604 Sandyford Ct, Dublin, CA 94568Off Market

- $999,200-- bd-- ba-- sqftSandyford Ct, Dublin, CA 94568Off Market
- $1,048,1003 bd3 ba1.5k sqft4606 Sandyford Ct, Dublin, CA 94568Off Market
- $884,6003 bd2 ba1.5k sqft4532 Sandyford Ct, Dublin, CA 94568Off Market
- $825,0002 bd3 ba1.2k sqft4540 Sandyford Ct, Dublin, CA 94568Sold
A local agent can set up tours, give advice and negotiate with sellers.
Similar homes
- $799,0002 bd2 ba1.5k sqftCourtyard, Dublin, CA 94568For Sale
 MLS ID #41139388, Manel Sousou. Bay East AOR
 - $768,0003 bd2 ba1.2k sqftThe Terraces, Dublin, CA 94568For Sale
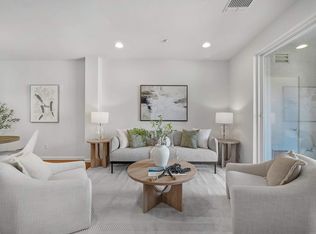 MLS ID #41140739, Jing Xue. Bay East AOR
 - $799,9003 bd3 ba1.3k sqftCal Highlands, Dublin, CA 94568For Sale
 MLS ID #41136632, Meraj Khan. Bay East AOR
 - $898,8002 bd3 ba1.6k sqftNot Listed, Dublin, CA 94568For Sale
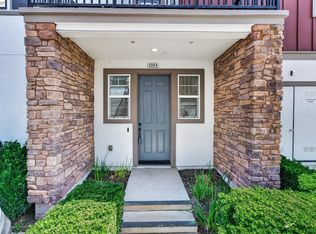 MLS ID #41137095, Hamed Barakzoy. Bay East AOR
 - $989,0003 bd3 ba1.5k sqftNot Listed, Dublin, CA 94568For SaleMLS ID #41136183, Moe Yousofi. Bay East AOR
- $1,015,0003 bd3 ba1.6k sqftBrookside, Dublin, CA 94568For SaleMLS ID #41133525, Natchathra Partheepan. Bay East AOR
- $1,099,0003 bd4 ba1.9k sqftNot Listed, Dublin, CA 94568For SaleMLS ID #41137616, Nashaba Rahman. Bay East AOR
- $1,175,0003 bd3 ba2.2k sqft3963 Summit Rd, Dublin, CA 94568For SaleMLS ID #41137447, Glenn Allen. CCAR
- $833,0003 bd3 ba1.4k sqft400 Persimmon Cmn Unit 4, Livermore, CA 94551For SaleMLS ID #41140809, Susanne Smith. CCAR
- $638,0002 bd3 ba1.2k sqftCopperhill, Livermore, CA 94551For SaleMLS ID #41141021, Manel Sousou. Bay East AOR
- $779,8002 bd2 ba1.2k sqftParklane, Fremont, CA 94538For SaleMLS ID #41139641, Tim S. Wang. Bay East AOR
- $1,050,0004 bd4 ba2k sqftNot Listed, Dublin, CA 94568For SaleMLS ID #41136623, Danny Kang. Bay East AOR
- $1,158,8885 bd4 ba2.1k sqftNot Listed, Dublin, CA 94568For SaleMLS ID #41138729, Frank Kunzfeld. Bay East AOR
- $699,9993 bd2 ba1.1k sqftLas Positas Gd, Pleasanton, CA 94588New ConstructionMLS ID #41139496, JohnNick Porcuna. Bay East AOR
- $939,9002 bd3 ba1.5k sqftNot Listed, Dublin, CA 94568For SaleMLS ID #41132797, Brooke Crossland. Bay East AOR
- $848,9903 bd3 ba1.7k sqftNot Listed, Livermore, CA 94550For SaleMLS ID #41135259, Mike D'Onofrio. Bay East AOR
- $988,8884 bd4 ba2k sqftNot Listed, Dublin, CA 94568For SaleMLS ID #41136867, Farida Chapman. Bay East AOR
- $898,0003 bd3 ba1.4k sqftPleasanton Vlg, Pleasanton, CA 94588For SaleMLS ID #41140690, Gina Piper. Bay East AOR
- $740,0002 bd3 ba1.3k sqft865 Tranquility Cir Unit 13, Livermore, CA 94551For SaleMLS ID #41139173, Dennis Serrao. CCAR
- $750,0002 bd3 ba1.2k sqft226 Birch Creek Dr, Pleasanton, CA 94566For SaleMLS ID #41129375, Rachel Barrios. bridgeMLS/CCAR/Bay East AOR
Local buyer's agents are ready to help
