PRICE ADJUSTMENT, don't miss this exceptional home at a tremendous value
This stunning 4-bedroom, 3.5-bath home on a premium corner lot in the desirable Harrington Homeplace, located within top-rated West Plano ISD. Designed for both everyday living and entertaining, this home offers a flexible floor plan with the primary suite, a secondary bedroom, and multiple living areas on the main level, plus two additional bedrooms and a spacious game room upstairs.
Natural light fills the home through expansive windows, highlighting high ceilings and updated flooring throughout. Fresh interior and exterior paint, along with stainless steel appliances, create a clean, modern feel.
The primary suite is a true showpiece, featuring a fireplace and a completely remodeled spa-inspired bath with a luxury wet room seamlessly combining a freestanding soaking tub and walk-in shower into one elegant space. Dual vanities, a sitting area, and a large walk-in closet complete this private retreat.
Over $150K in upgrades (see Transaction Desk for full details) enhance the home, including fully renovated secondary bathrooms, upgraded lighting, and three new TRANE HVAC systems for added comfort and efficiency. Step outside to a beautifully designed covered patio built for entertaining, all overlooking a pool that can be enjoyed from multiple rooms thanks to the home’s layout.
BONUS: Additional value includes wall-mounted TVs and non-realty items (see Transaction Desk for full details). Ideally located near premier shopping, dining, and H-E-B, this home offers a perfect blend of style, function, and location.
For sale
Price cut: $55K (7/8)
$995,000
4612 Saxon Dr, Plano, TX 75093
4beds
3,900sqft
:
Get pre-qualified$6,973/mo
Single Family Residence
Built in 1988
0.29 Acres Lot
$967,200 Zestimate®
$255/sqft
$50/mo HOA
What's special
High ceilingsUpdated flooring throughoutStainless steel appliancesFlexible floor planCompletely remodeled spa-inspired bathLarge walk-in closetPremium corner lot
- 114 days |
- 1,036 |
- 54 |
Zillow last checked:
Listing updated:
Listed by:
Daniel Turner 0602139,
Kabe Realty 469-972-8672
Source: NTREIS,MLS#: 21227940
Facts & features
Interior
Bedrooms & bathrooms
- Bedrooms: 4
- Bathrooms: 4
- Full bathrooms: 3
- 1/2 bathrooms: 1
Primary bedroom
- Features: Closet Cabinetry, Ceiling Fan(s), Dual Sinks, En Suite Bathroom, Fireplace, Garden Tub/Roman Tub, Linen Closet, Sitting Area in Primary, Separate Shower, Walk-In Closet(s)
- Level: First
- Dimensions: 22 x 15
Bedroom
- Features: Ceiling Fan(s), Walk-In Closet(s)
- Level: Second
- Dimensions: 14 x 12
Bedroom
- Features: Ceiling Fan(s), Walk-In Closet(s)
- Level: Second
- Dimensions: 14 x 11
Bedroom
- Features: Ceiling Fan(s), Walk-In Closet(s)
- Level: First
- Dimensions: 14 x 11
Family room
- Features: Ceiling Fan(s), Fireplace
- Level: First
- Dimensions: 27 x 17
Kitchen
- Features: Breakfast Bar, Kitchen Island, Stone Counters
- Level: First
- Dimensions: 14 x 13
Living room
- Features: Fireplace
- Level: First
- Dimensions: 20 x 19
Utility room
- Features: Built-in Features, Utility Room, Utility Sink
- Level: First
- Dimensions: 9 x 8
Heating
- Central, Natural Gas
Cooling
- Central Air, Ceiling Fan(s), Electric
Appliances
- Included: Some Gas Appliances, Built-In Refrigerator, Convection Oven, Double Oven, Dishwasher, Gas Cooktop, Disposal, Ice Maker, Microwave, Plumbed For Gas, Trash Compactor, Vented Exhaust Fan, Warming Drawer, Wine Cooler
- Laundry: Electric Dryer Hookup, Gas Dryer Hookup, Laundry in Utility Room
Features
- Wet Bar, Built-in Features, Central Vacuum, Decorative/Designer Lighting Fixtures, Double Vanity, Granite Counters, High Speed Internet, Kitchen Island, Smart Home, Cable TV, Walk-In Closet(s), Wired for Sound
- Flooring: Hardwood, Travertine, Wood
- Windows: Skylight(s), Shutters, Window Coverings
- Has basement: No
- Number of fireplaces: 3
- Fireplace features: Bedroom, Family Room, Living Room
Interior area
- Total interior livable area: 3,900 sqft
Video & virtual tour
Property
Parking
- Total spaces: 3
- Parking features: Additional Parking, Alley Access, Circular Driveway, Concrete, Kitchen Level, Garage Faces Rear
- Attached garage spaces: 3
Accessibility
- Accessibility features: Accessible Full Bath
Features
- Levels: Two
- Stories: 2
- Patio & porch: Covered
- Exterior features: Awning(s), Lighting, Outdoor Living Area, Rain Gutters
- Pool features: Diving Board, Fenced, Gunite, Heated, In Ground, Pool, Pool Sweep
- Has spa: Yes
- Spa features: Hot Tub
- Fencing: Brick,Wood
Lot
- Size: 0.29 Acres
- Features: Corner Lot, Landscaped, Many Trees, Subdivision, Sprinkler System
- Residential vegetation: Grassed
Details
- Parcel number: R182300601801
Construction
Type & style
- Home type: SingleFamily
- Architectural style: Traditional,Detached
- Property subtype: Single Family Residence
Materials
- Brick
- Foundation: Slab
- Roof: Composition
Condition
- Year built: 1988
Utilities & green energy
- Sewer: Public Sewer
- Water: Public
- Utilities for property: Natural Gas Available, Sewer Available, Separate Meters, Underground Utilities, Water Available, Cable Available
Green energy
- Energy efficient items: HVAC, Lighting, Thermostat
Community & HOA
Community
- Features: Curbs
- Security: Security System Owned, Security System
- Subdivision: Harrington Homeplace
HOA
- Has HOA: Yes
- Services included: All Facilities, Association Management, Maintenance Structure
- HOA fee: $600 annually
- HOA name: Preston View Hoa C/O Goodwin
- HOA phone: 855-289-6007
Location
- Region: Plano
Financial & listing details
- Price per square foot: $255/sqft
- Tax assessed value: $988,504
- Annual tax amount: $16,702
- Date on market: 4/3/2026
- Cumulative days on market: 114 days
- Listing terms: Cash,Conventional,FHA,VA Loan
Estimated market value
$967,200
$919,000 - $1.02M
$6,216/mo
Price history
| Date | Event | Price |
|---|---|---|
| 7/8/2026 | Price change | $995,000-5.2%$255/sqft |
Source: NTREIS #21227940 Report a problem | ||
| 6/4/2026 | Price change | $1,050,000-4.1%$269/sqft |
Source: NTREIS #21227940 Report a problem | ||
| 4/30/2026 | Price change | $1,095,000-4.8%$281/sqft |
Source: NTREIS #21227940 Report a problem | ||
| 4/3/2026 | Listed for sale | $1,150,000+43.8%$295/sqft |
Source: NTREIS #21227940 Report a problem | ||
| 11/30/2022 | Sold | -- |
Source: NTREIS #20190490 Report a problem | ||
| 11/21/2022 | Pending sale | $799,900$205/sqft |
Source: NTREIS #20190490 Report a problem | ||
| 11/12/2022 | Contingent | $799,900$205/sqft |
Source: NTREIS #20190490 Report a problem | ||
| 10/20/2022 | Listed for sale | $799,900+100%$205/sqft |
Source: NTREIS #20190490 Report a problem | ||
| 3/13/2011 | Listing removed | $399,900$103/sqft |
Source: TEXAS STARPATH PARTNERS, LLC dba KELLER WILLIAMS REALTY #11491870 Report a problem | ||
| 1/9/2011 | Price change | $399,900-7%$103/sqft |
Source: Keller Williams Realty Plano #11491870 Report a problem | ||
| 12/4/2010 | Price change | $430,000-4.4%$110/sqft |
Source: Keller Williams Realty Plano #11491870 Report a problem | ||
| 10/21/2010 | Listed for sale | $450,000$115/sqft |
Source: Keller Williams Realty Plano #11491870 Report a problem | ||
| 9/6/2010 | Listing removed | -- |
Source: foreclosure.com Report a problem | ||
| 9/5/2010 | Listed for sale | -- |
Source: foreclosure.com Report a problem | ||
| 8/10/2010 | Sold | -- |
Source: Public Record Report a problem | ||
Public tax history
| Year | Property taxes | Tax assessment |
|---|---|---|
| 2025 | $14,147 +8.5% | $978,041 +10% |
| 2024 | $13,036 +11.7% | $889,128 +13.6% |
| 2023 | $11,668 | $782,797 +14.3% |
| 2022 | -- | $684,739 +10% |
| 2021 | $11,609 +9.8% | $622,490 +10% |
| 2020 | $10,572 -6.1% | $565,900 -5.2% |
| 2019 | $11,263 -0.9% | $597,000 +4.8% |
| 2018 | $11,368 +12.1% | $569,496 +0% |
| 2017 | $10,146 | $569,327 +11.5% |
| 2016 | $10,146 +10.2% | $510,395 +12.2% |
| 2015 | $9,204 | $455,000 +3.5% |
| 2014 | $9,204 | $439,426 +1.7% |
| 2013 | -- | $431,929 +1.8% |
| 2012 | -- | $424,492 +2.3% |
| 2011 | -- | $415,000 -5.7% |
| 2010 | -- | $440,016 -4.9% |
| 2009 | -- | $462,811 -4.2% |
| 2008 | -- | $482,938 -0.9% |
| 2007 | -- | $487,285 +13.9% |
| 2006 | -- | $427,665 +6.5% |
| 2005 | -- | $401,462 +3% |
| 2003 | -- | $389,596 -2.7% |
| 2002 | -- | $400,233 +7.8% |
| 2001 | -- | $371,405 +0.7% |
| 2000 | -- | $368,966 |
Find assessor info on the county website
Monthly payment
Est. payment
Payment breakdown
Explore the cost of this home by adjusting the details. Changes won't be saved.Climate risks
Neighborhood: Harrington Homeplace
Nearby schools
GreatSchools rating
- 6/10Daffron Elementary SchoolGrades: PK-5Distance: 0.6 mi
- 10/10Robinson Middle SchoolGrades: 6-8Distance: 1.4 mi
- 8/10Plano West Senior High SchoolGrades: 11-12Distance: 1.6 mi
Schools provided by the listing agent
- Elementary: Daffron
- Middle: Robinson
- High: Jasper,Plano West
- District: Plano ISD
Source: NTREIS. This data may not be complete. We recommend contacting the local school district to confirm school assignments for this home.
- $938,6004 bd4 ba3.6k sqft3408 Emily Dr, Plano, TX 75093Off Market
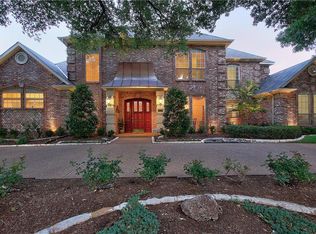
- $1,085,4004 bd4 ba3.9k sqft4608 Saxon Dr, Plano, TX 75093Off Market
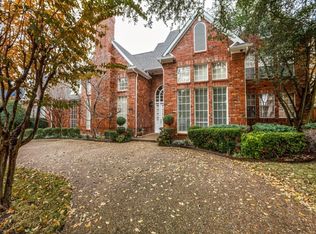
- $978,2004 bd4 ba3.7k sqft4613 Saxon Dr, Plano, TX 75093Off Market
- $1,080,5004 bd4 ba4.3k sqft4605 McWilliams Ct, Plano, TX 75093Off Market
- $1,081,8004 bd4 ba4.4k sqft3404 Emily Dr, Plano, TX 75093Off Market
- $964,0003 bd3 ba3.4k sqft4609 McWilliams Ct, Plano, TX 75093Off Market
- $950,4004 bd4 ba3.5k sqft4609 Saxon Dr, Plano, TX 75093Off Market
- $964,0005 bd5 ba3.6k sqft3501 Emily Dr, Plano, TX 75093Off Market
A local agent can set up tours, give advice and negotiate with sellers.
A local lender can help you make sure your offer is ready when you are.
Similar homes
- $950,0004 bd4 ba3.8k sqft5725 Meadowhaven Dr, Plano, TX 75093For Sale
 MLS ID #21339812, Stephanie Vermenouze. NTREIS
 - $899,0005 bd4 ba4.5k sqft3228 Mason Dr, Plano, TX 75025For Sale
 MLS ID #21340453, Shelly Vaughan. NTREIS
 - $1,100,0004 bd4 ba3.4k sqft5420 Wescott Ln, Dallas, TX 75287For Sale
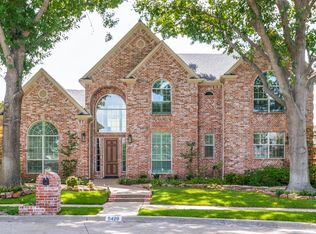 MLS ID #21337212, Kelly Thompson. NTREIS
 - $750,0004 bd4 ba3.5k sqft2632 Barrington Dr, Plano, TX 75093For Sale
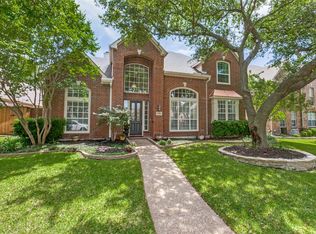 MLS ID #21220602, Elissa Sabel. NTREIS
 - $975,0004 bd5 ba3.5k sqft2521 Sir Tristram Ln, The Colony, TX 75056For SaleMLS ID #21282111, Melissa McHugh. NTREIS
- $999,5005 bd5 ba4.2k sqft13714 Countrybrook Dr, Frisco, TX 75035For SaleMLS ID #21203356, Michael Hershenberg. NTREIS
- $950,0004 bd4 ba3.5k sqft2349 Briar Ct, Frisco, TX 75034For SaleMLS ID #21278011, Benjamin Lauer. NTREIS
- $995,0004 bd4 ba4.1k sqft4405 Biscayne Dr, Flower Mound, TX 75028For SaleMLS ID #21230102, Kris Wise. NTREIS
- $1,199,5004 bd4 ba4k sqft4847 Holly Tree Dr, Dallas, TX 75287For SaleMLS ID #21287681, Dennis Brim. NTREIS
- $979,9005 bd5 ba4.5k sqft1335 Comal Dr, Allen, TX 75013For SaleMLS ID #21273347, Michelle Jones. NTREIS
- $650,0005 bd4 ba3.3k sqft2116 Ironside Dr, Plano, TX 75075For SaleMLS ID #21331826, Seychelle Van Poole. NTREIS
- $1,009,0004 bd4 ba4.1k sqft5213 Balmoral Ln, Flower Mound, TX 75028For SaleMLS ID #21311151, Jennifer Kovacs. NTREIS
- $875,0004 bd4 ba4k sqft6355 Kiest Forest Dr, Frisco, TX 75035For SaleMLS ID #21332902, Stefani McQueary. NTREIS
- $899,9005 bd6 ba4.3k sqft2256 Cardinal Blvd, Carrollton, TX 75010For SaleMLS ID #21271762, Kelly Boulton. NTREIS
- $1,050,0005 bd4 ba3.7k sqft2000 Fair Oaks Ln, Prosper, TX 75078For SaleMLS ID #21255635, Ericka Hardin. NTREIS
- $880,0005 bd4 ba3.7k sqft1207 Conroe Dr, Allen, TX 75013For SaleMLS ID #21293864, Nikie Kiani. NTREIS
- $699,0005 bd4 ba3.7k sqft2120 Argyle Dr, Plano, TX 75023For SaleMLS ID #21259998, Logan Walter. NTREIS
- $945,0005 bd6 ba4.5k sqft13608 Lyndhurst Dr, Frisco, TX 75035For SaleMLS ID #21291825, Casi Fricks. NTREIS
- $914,9004 bd4 ba4k sqft901 Foxworth Ct, Allen, TX 75013For SaleMLS ID #21324119, Cassy Stahl. NTREIS
- $889,0005 bd4 ba3.9k sqft400 S Hampton Ct, The Colony, TX 75056For SaleMLS ID #21219315, Melissa McHugh. NTREIS
