Welcome to 4612 Serenity Point, where the name aptly reflects the experience. Tucked along a private street on nearly .85 acres, this Intracoastal Waterway estate blends refined coastal living with an unmistakable connection to the water. This stretch of the ICW is among the most coveted waterfront settings in North Carolina. Mature, moss-draped oaks frame a setting that feels both cinematic and secluded, all just minutes from Wrightsville Beach. Custom crafted by a master builder, the home pairs timeless design with relaxed, resort-inspired touches. An 8-foot Honduran mahogany entry door opens to soaring 20-foot ceilings and atrium windows capturing sweeping water views across the pool and lush grounds. Brazilian oak floors, a gas fireplace, and an open layout connect the main living spaces to an updated kitchen with leathered Tahitian quartzite, a gas range, and a reverse osmosis water system. Multiple doors open to an expansive covered porch ideal for al fresco dining and effortless indoor-outdoor living. Out back, the lifestyle takes over. The private saltwater pool serves as the centerpiece, perfect for long afternoons in the sun or unwinding poolside after a day on the water. Just beyond, a private deepwater dock and gazebo with multiple wet slips and dual boat lifts invites you to fish, cruise the ICW, explore creeks and sandbars, or anchor behind Masonboro Island for a quiet beach day. The home offers four bedrooms, three en-suites, including a nearly 800 sq ft primary retreat with wet bar, reading lounge, spa-like bath, and private waterfront balcony--your front-row seat to stunning sunrises over the water. Additional features include a three-stop elevator, PermaLock metal roof (2024), whole-house generator, 2x6 construction, 3-car garage, outdoor shower, and new lifetime vinyl bulkhead. The ground level includes approximately 850 sq ft of BONUS flex space with a full bath and a wet bar, ideal for guests, a game room, or poolside entertaining. Meticulously maintained by its owner, the home offers a thoughtful list of proactive upgrades and technology. For those seeking private Intracoastal front living in a setting that is increasingly difficult to replicate in Wilmington, 4612 Serenity Point offers a rare opportunity to own a truly enduring slice of paradise.
Sold for $3,376,000
Zillow last checked:
Listing updated:
Bought with:
Brandon Edens, 321022
REAL Broker LLC
Source: Hive MLS,MLS#: 100574721 Originating MLS: Cape Fear Realtors MLS, Inc.
Originating MLS: Cape Fear Realtors MLS, Inc.Price history
| Date | Event | Price |
|---|---|---|
| 6/25/2026 | Sold | $3,376,000+2.5%$876/sqft |
Source:  Hive MLS #100574721 Report a problem Hive MLS #100574721 Report a problem | ||
| 5/26/2026 | Pending sale | $3,295,000$855/sqft |
Source: Hive MLS #100574721 Report a problem | ||
| 5/21/2026 | Listed for sale | $3,295,000+43.3%$855/sqft |
Source: Hive MLS #100574721 Report a problem | ||
| 5/21/2021 | Sold | $2,300,000-4.2%$597/sqft |
Source: Hive MLS #100261716 Report a problem | ||
| 3/25/2021 | Pending sale | $2,400,000$623/sqft |
Source: Hive MLS #100261716 Report a problem | ||
| 3/17/2021 | Listed for sale | $2,400,000$623/sqft |
Source: Hive MLS #100261716 Report a problem | ||
Nearby homes
- $2,574,4004 bd4 ba3.5k sqft4608 Serenity Point, Wilmington, NC 28409Off Market
- $1,208,2004 bd2 ba1.9k sqft4608 Serenity Point Rd, Wilmington, NC 28409Off Market
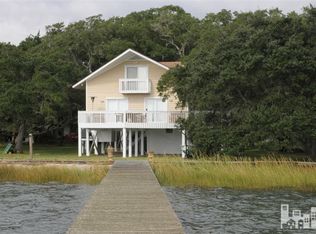
- $2,998,1004 bd3 ba3.2k sqft4623 Serenity Point, Wilmington, NC 28409Off Market
- $568,300-- bd-- ba-- sqft4616 Serenity Point, Wilmington, NC 28409Off Market
Get a cash offer in 3 minutes
Find out how much your home could sell for in as little as 3 minutes with a no-obligation cash offer.
Estimated market value
$3,351,500
