

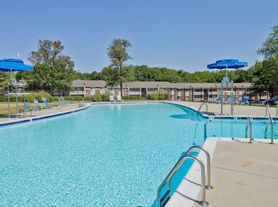
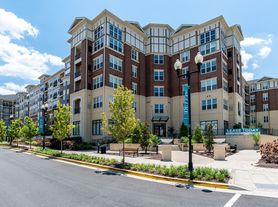
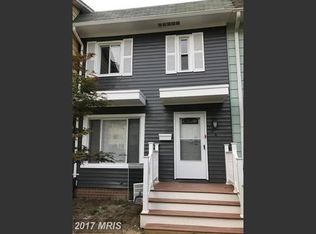
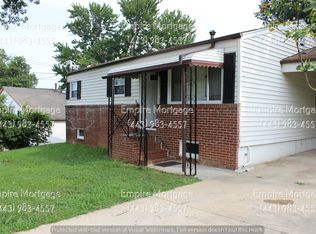
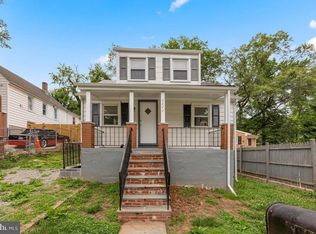
This spacious 5-bedroom, 2-bathroom split-level home exudes a fresh and inviting ambiance. The home boasts freshly painted walls, hardwood flooring throughout, and remodeled bathrooms that offer modern amenities. The kitchen is a culinary delight, featuring granite countertops and stainless steel appliances that elevate your cooking experience. A cozy fireplace awaits in the finished basement, providing a warm and inviting focal point. The walkout to the fenced backyard and patio offers a perfect space for outdoor relaxation and entertaining. The expansive backyard provides ample room for gardening, play, or simply unwinding. Conveniently located near National Harbor, Andrews AFB, I-495/95, shopping, and dining options, this home offers a convenient lifestyle. Additional features include a carport and off-street parking, ensuring your vehicle is always secure. Don't miss out on this opportunity to make this beautiful home your own. Schedule your showing today and take the first step towards your dream move-in!
House for rent
$2,800/moFees may apply
4612 Sharon Rd, Temple Hills, MD 20748
5beds
2,837sqft
Price may not include required fees and charges. Learn more|
Singlefamily
Available now
Cats, dogs OK
Air conditioner, central air, electric
Dryer in unit laundry
5 Carport spaces parking
Forced air, natural gas
What's special
Freshly painted wallsHardwood flooring throughoutStainless steel appliancesFenced backyardOff-street parking
- 2 days |
- -- |
- -- |
Zillow last checked:
Listing updated:
Travel times

Let’s turn your rent into credit progress
Build credit history with every on-time payment and get credit for the payment you’re already making.
Facts & features
Interior
Bedrooms & bathrooms
- Bedrooms: 5
- Bathrooms: 2
- Full bathrooms: 2
Heating
- Forced Air, Natural Gas
Cooling
- Air Conditioner, Central Air, Electric
Appliances
- Included: Dishwasher, Dryer, Exhaust Fan, Garbage Disposal, Gas Water Heater, Microwave Oven, Oven/Range - Gas, Refrigerator, Washer
- Laundry: Dryer In Unit, Has Laundry, In Basement, In Unit, Lower Level, Washer In Unit
Features
- Dining Area, Exhaust Fan, Floor Plan - Traditional, Kitchen - Table Space, Upgraded Countertops
- Flooring: Hardwood, Tile/Brick, Wood
- Has basement: Yes
- Has fireplace: Yes
Interior area
- Total interior livable area: 2,837 sqft
Property
Parking
- Total spaces: 5
- Parking features: Carport, Driveway, Off Street, Open
- Has carport: Yes
- Has uncovered spaces: Yes
- Details: Contact manager
Features
- Exterior features: Backs - Open Common Area, Barbecue, Basement, Dining Area, Floor Plan - Traditional, Kitchen - Table Space, Rear Yard, Stream/Creek, Upgraded Countertops
- Pool features: Contact manager
Lot
- Features: Front Yard, Level, Wooded
Details
- Parcel number: 060577841
Construction
Type & style
- Home type: SingleFamily
- Property subtype: SingleFamily
Materials
- Roof: Shake Shingle
Condition
- Year built: 1964
Community & HOA
Community
- Features: Street Lights
Location
- Region: Temple Hills
Financial & listing details
- Lease term: Contact For Details
Price history
| Date | Event | Price |
|---|---|---|
| 9/18/2026 | Listed for rent | $2,800+3.7%$1/sqft |
Source: Bright MLS #MDPG2219720 Report a problem | ||
| 3/6/2023 | Listing removed | -- |
Source: Zillow Rentals Report a problem | ||
| 2/22/2023 | Listed for rent | $2,700$1/sqft |
Source: Zillow Rentals Report a problem | ||
| 6/8/2018 | Sold | $275,000-1.4%$97/sqft |
Source: Public Record Report a problem | ||
| 5/1/2018 | Pending sale | $279,000$98/sqft |
Source: Keller Williams Realty Chantilly #1000149226 Report a problem | ||
| 3/23/2018 | Price change | $279,000-3.8%$98/sqft |
Source: Keller Williams Realty Chantilly #1000149226 Report a problem | ||
| 2/27/2018 | Price change | $290,000-3.3%$102/sqft |
Source: Chantilly #1000149226 Report a problem | ||
| 2/14/2018 | Listed for sale | $300,000$106/sqft |
Source: Keller Williams Chantilly Ventures Llc #1000149226 Report a problem | ||
Neighborhood: 20748
Nearby schools
GreatSchools rating
- 3/10Allenwood Elementary SchoolGrades: PK-5Distance: 0.6 mi
- 3/10Thurgood Marshall Middle SchoolGrades: 6-8Distance: 0.7 mi
- 2/10Surrattsville High SchoolGrades: 9-12Distance: 3.7 mi