Welcome to the highly sought-after gated community of Silverwood West in Granite Bay. Situated on a private .50-acre cul-de-sac lot, this beautifully remodeled 5-bedroom + bonus room, 4-bath home offers 4,266 sq ft of thoughtfully designed living space that lives like a single story. Most bedrooms are located downstairs, including a private guest suite with full bath ideal for multigenerational living, while upstairs features a spacious bonus room, bedroom, and full bath. The heart of the home is the stunning remodeled kitchen featuring a large island with custom storage, added cabinetry, brick accent wall, walk-in pantry, butler's pantry with wine refrigerator, new microwave, dishwasher, and updated lighting. The open-concept layout flows into a warm family room with a stone fireplace, built-in seating, and newer carpet throughout. Additional upgrades include engineered hardwood flooring, remodeled bathrooms, luxury plank flooring upstairs, updated laundry room, and exceptional storage throughout the home. Energy-efficient features include owned solar for the home and pool, newer HVAC systems (2024), Tesla charger, NEST thermostats, whole house fan, smart irrigation, electronic blinds, security cameras, alarm system, and smart garage technology. Designed for entertaining, the resort-style backyard features a pool and spa, built-in BBQ and bar, pergola, fire pit, multiple patio areas, basketball space, garden beds, mature fruit trees, and integrated Sonos outdoor speakers. Located across from Granite Bay High School and near top-rated schools, parks, trails, golf, shopping, dining, and sports fields, this exceptional property offers the perfect blend of luxury, comfort, and family-friendly living.
Closed
$1,866,000
4612 Snowden Ct, Granite Bay, CA 95746
5beds
4,266sqft
Single Family Residence
Built in 2002
0.5 Acres Lot
$1,844,700 Zestimate®
$437/sqft
$5,409 Estimated rent
Home value
$1,844,700
$1.72M - $1.99M
$5,409/mo
Zestimate® history
Owner options
List your home for rent
$5,409/mo
Rent Zestimate®
Find your next renter with Zillow Rental Manager. Plus, with online applications, you can quickly screen prospective tenants – for free.
$5,409/mo
Rent Zestimate®
Refinance and save
$12,844/mo
Est. payment
Refinancing to a lower rate could help reduce your monthly payments and save thousands over the life of the loan.
$12,844/mo
Est. payment
Explore your selling options
Work with a Zillow partner agent
Leverage their expertise and Zillow's premium Showcase listings to get your home seen by more buyers.
Get startedList with your own agent
Get your home in front of millions of buyers by listing it on Zillow.
Learn how to do itSell it yourself
Take full control of how buyers see your home on Zillow by listing For Sale by Owner (FSBO).
List your homeWhat's special
Pool and spaBasketball spaceMature fruit treesResort-style backyardOpen-concept layoutGarden bedsStunning remodeled kitchen
Zillow last checked:
Listing updated:
Listed by:
Steven Lederman DRE #00791017 916-628-7575,
Your Advantage Realty
Bought with:
Jasmine Campbell-Bey, DRE #02239492
eXp Realty of California Inc.
Source: MetroList Services of CA,MLS#: 226068219Originating MLS: MetroList Services, Inc.
Facts & features
Interior
Bedrooms & bathrooms
- Bedrooms: 5
- Bathrooms: 4
- Full bathrooms: 4
Rooms
- Room types: Bathroom, Bonus Room, Dining Room, Family Room, Kitchen, Laundry, Living Room, Loft
Primary bedroom
- Features: Sound System, Ground Floor, Outside Access, Sitting Area
Primary bathroom
- Features: Shower Stall(s), Double Vanity, Jetted Tub, Tile, Walk-In Closet(s), Window
Dining room
- Features: Breakfast Nook, Formal Room
Kitchen
- Features: Breakfast Area, Pantry Closet, Granite Counters, Kitchen Island
Heating
- Central, Fireplace(s), MultiUnits, Zoned, Natural Gas
Cooling
- Ceiling Fan(s), Central Air, Whole House Fan, Multi Units, Zoned
Appliances
- Included: Gas Cooktop, Built-In Refrigerator, Dishwasher, Disposal, Microwave, Double Oven, Plumbed For Ice Maker, Wine Refrigerator, Dryer, Washer
- Laundry: Laundry Room, Cabinets, Sink, Gas Dryer Hookup
Features
- Flooring: Carpet, Simulated Wood, Tile, Luxury Vinyl Plank
- Number of fireplaces: 2
- Fireplace features: Family Room, Gas Log
Interior area
- Total structure area: 0
- Total interior livable area: 4,266 sqft
Property
Parking
- Total spaces: 4
- Parking features: Attached, Garage Door Opener, Garage Faces Front, Guest, Interior Access, Driveway
- Attached garage spaces: 4
- Has uncovered spaces: Yes
Features
- Exterior features: Outdoor Grill, Fire Pit
- Has private pool: Yes
- Pool features: In Ground, On Lot, Pool/Spa Combo, Gas Heat, Gunite
- Has spa: Yes
- Spa features: Bath
- Fencing: Back Yard,Wood,Fenced
Lot
- Size: 0.5 Acres
- Features: Auto Sprinkler F&R, Cul-De-Sac, Curb(s), Secluded, Shape Regular, Street Lights, Landscape Back, Landscape Front
- Topography: Level,Trees Many,Level,Trees Many
Details
- Additional structures: Pergola
- Parcel number: 466590045000
- Zoning: RS-B-40
- Special conditions: Offer As Is
Construction
Type & style
- Home type: SingleFamily
- Architectural style: Mediterranean
- Property subtype: Single Family Residence
Materials
- Stucco, Frame, Wood
- Foundation: Slab
- Roof: Tile
Condition
- Year built: 2002
Utilities & green energy
- Electric: 220 Volts
- Sewer: Public Sewer
- Water: Public
- Utilities for property: Cable Available, Public, Sewer In & Connected, Internet Available, Solar
Green energy
- Energy generation: Solar
Community & HOA
Community
- Features: Gated
- Subdivision: Silverwood West
HOA
- Has HOA: Yes
- Amenities included: Other
- Services included: Common Areas, Management
- HOA fee: $320 monthly
Location
- Region: Granite Bay
Financial & listing details
- Price per square foot: $437/sqft
- Tax assessed value: $1,287,173
- Price range: $1.9M - $1.9M
- Date on market: 9/20/2026
- Road surface type: Paved
Price history
| Date | Event | Price |
|---|---|---|
| 8/10/2026 | Sold | $1,866,000-1.8%$437/sqft |
Source: MetroList Services of CA #226068219 Report a problem | ||
| 7/14/2026 | Pending sale | $1,900,000$445/sqft |
Source: MetroList Services of CA #226068219 Report a problem | ||
| 7/9/2026 | Listed for sale | $1,900,000$445/sqft |
Source: MetroList Services of CA #226068219 Report a problem | ||
| 7/5/2026 | Pending sale | $1,900,000$445/sqft |
Source: MetroList Services of CA #226068219 Report a problem | ||
| 6/27/2026 | Price change | $1,900,000-4.3%$445/sqft |
Source: MetroList Services of CA #226068219 Report a problem | ||
| 5/29/2026 | Listed for sale | $1,985,000+89%$465/sqft |
Source: MetroList Services of CA #226068219 Report a problem | ||
| 7/14/2014 | Sold | $1,050,000+9.5%$246/sqft |
Source: Public Record Report a problem | ||
| 2/19/2004 | Sold | $959,000+11.5%$225/sqft |
Source: MetroList Services of CA #30064490 Report a problem | ||
| 2/19/2002 | Sold | $860,000$202/sqft |
Source: MetroList Services of CA #142110515 Report a problem | ||
Public tax history
| Year | Property taxes | Tax assessment |
|---|---|---|
| 2026 | -- | $1,287,173 +2% |
| 2025 | $13,779 +1.4% | $1,261,936 +2% |
| 2024 | $13,593 +2% | $1,237,193 +2% |
| 2023 | $13,331 -0.3% | $1,212,935 +2% |
| 2022 | $13,376 +1.9% | $1,189,153 +2% |
| 2021 | $13,126 +0.2% | $1,165,837 +1% |
| 2020 | $13,098 | $1,153,883 +2% |
| 2019 | $13,098 +4.2% | $1,131,258 +2% |
| 2018 | $12,571 -0.6% | $1,109,078 +2% |
| 2017 | $12,649 +2.3% | $1,087,332 +2% |
| 2016 | $12,368 +2% | $1,066,012 +1.5% |
| 2015 | $12,126 +9.2% | $1,050,000 +10.4% |
| 2014 | $11,103 | $951,500 +10% |
| 2013 | -- | $865,000 +15.2% |
| 2012 | -- | $751,131 |
| 2011 | -- | $751,131 |
| 2010 | -- | $751,131 -9.7% |
| 2009 | -- | $831,579 -13.2% |
| 2008 | -- | $958,498 -11.3% |
| 2007 | -- | $1,080,121 +2% |
| 2006 | -- | $1,058,943 +2% |
| 2005 | -- | $1,038,180 +15% |
| 2004 | -- | $902,927 +1.9% |
| 2003 | -- | $886,380 +68.7% |
| 2002 | -- | $525,307 +205.6% |
| 2001 | -- | $171,870 +560.8% |
| 2000 | -- | $26,010 |
Find assessor info on the county website
Neighborhood: 95746
Nearby homes
- $1,603,1005 bd4 ba4.2k sqft4622 Snowden Ct, Granite Bay, CA 95746Off Market
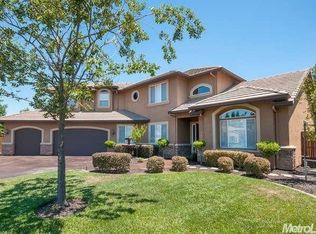
- $1,650,2006 bd4 ba4.5k sqft9012 Cedar Ridge Dr, Granite Bay, CA 95746Off Market
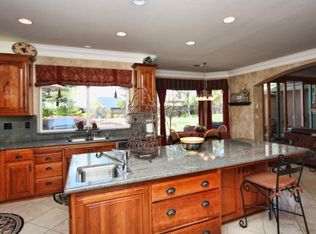
- $1,755,4005 bd4 ba4k sqft9002 Cedar Ridge Dr, Granite Bay, CA 95746Off Market
- $2,200,0005 bd4 ba4.3k sqft9042 Cedar Ridge Dr, Granite Bay, CA 95746Sold
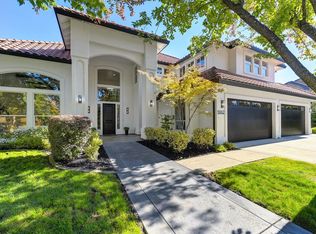
- $1,870,0005 bd4 ba4.4k sqft4602 Snowden Ct, Granite Bay, CA 95746Sold
- $1,997,1005 bd4 ba4k sqft9022 Cedar Ridge Dr, Granite Bay, CA 95746Off Market
- $1,564,0004 bd4 ba4k sqft4623 Snowden Ct, Granite Bay, CA 95746Off Market
- $1,915,1004 bd3 ba4.3k sqft4613 Snowden Ct, Granite Bay, CA 95746Off Market
Nearby schools
GreatSchools rating
- 9/10Ridgeview Elementary SchoolGrades: 4-6Distance: 0.5 mi
- 9/10Willma Cavitt Junior High SchoolGrades: 7-8Distance: 2.7 mi
- 10/10Granite Bay High SchoolGrades: 9-12Distance: 0.2 mi
Get a cash offer in 3 minutes
Find out how much your home could sell for in as little as 3 minutes with a no-obligation cash offer.
Estimated market value
$1,844,700
Get a cash offer in 3 minutes
Find out how much your home could sell for in as little as 3 minutes with a no-obligation cash offer.
Estimated market value
$1,844,700
- California
- Placer County
- Granite Bay
- 95746
- 4612 Snowden Ct
