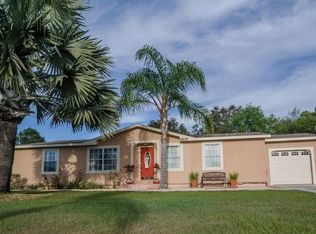
BACK ON THE MARKET - buyer's financing fell through. Welcome to 4612 Turner Rd located in Mulberry. This 3 bedroom, 2 bath home with a 2 car garage is ready for its new owner. It features a **NEW ROOF in 2025 **NEW WINDOWS **NEW FLOORS **NEW BACK DOOR, for added peace of mind. This home features an open floor plan with a formal living and dining room and separate family room with fire place and sliding glass doors leading out to the large fenced backyard. This home is convenient to Plant City, Lakeland and Orlando and is priced to sell. Make your appointment today!
For sale
Price cut: $10.9K (7/22)
$239,000
4612 TURNER ROAD, MULBERRY, FL 33860
3beds
1,507sqft
Single Family Residence
Built in 1993
10,633 Square Feet Lot
$238,300 Zestimate®
$159/sqft
$6/mo HOA
What's special
New roofOpen floor planLarge fenced backyardNew windowsNew back doorNew floors
- 79 days
- 844
- 86
Zillow last checked:
Listing updated:
Listed by:
Linda Temples 813-210-2002,
SIGNATURE REALTY ASSOCIATES 813-689-3115
Source: Stellar MLS,MLS#: TB8524051 Originating MLS: Suncoast Tampa
Originating MLS: Suncoast Tampa
Facts & features
Interior
Bedrooms & bathrooms
- Bedrooms: 3
- Bathrooms: 2
- Full bathrooms: 2
Rooms
- Room types: Utility Room
Primary bedroom
- Features: Built-in Closet
- Level: First
- Area: 156 Square Feet
- Dimensions: 12x13
Bedroom 2
- Features: Built-in Closet
- Level: First
- Area: 90 Square Feet
- Dimensions: 10x9
Bedroom 3
- Features: Built-in Closet
- Level: First
- Area: 90 Square Feet
- Dimensions: 10x9
Family room
- Level: First
- Area: 165 Square Feet
- Dimensions: 15x11
Kitchen
- Level: First
- Area: 99 Square Feet
- Dimensions: 11x9
Living room
- Level: First
- Area: 221 Square Feet
- Dimensions: 13x17
Utility room
- Level: First
- Area: 60 Square Feet
- Dimensions: 12x5
Heating
- Central
Cooling
- Central Air
Appliances
- Included: Electric Water Heater, Range, Refrigerator
- Laundry: Electric Dryer Hookup, Washer Hookup
Features
- Ceiling Fan(s)
- Flooring: Ceramic Tile, Laminate, Other
- Doors: Sliding Doors
- Has fireplace: Yes
- Fireplace features: Family Room
Interior area
- Total structure area: 1,832
- Total interior livable area: 1,507 sqft
Video & virtual tour
Property
Parking
- Total spaces: 1
- Parking features: Garage - Attached
- Attached garage spaces: 1
- Details: Garage Dimensions: 10x20
Features
- Levels: One
- Stories: 1
- Fencing: Fenced
Lot
- Size: 10,633 Square Feet
- Residential vegetation: Oak Trees
Details
- Parcel number: 232931142215000040
- Zoning: 0100/SFR
- Special conditions: None
Construction
Type & style
- Home type: SingleFamily
- Architectural style: Ranch
- Property subtype: Single Family Residence
Materials
- Vinyl Siding, Wood Frame
- Foundation: Slab
- Roof: Shingle
Condition
- New construction: No
- Year built: 1993
Utilities & green energy
- Sewer: Septic Tank
- Water: Public
- Utilities for property: Cable Available
Community & HOA
Community
- Pet fee: $0 monthly
- Subdivision: OAK HAMMOCK ESTATES
HOA
- Has HOA: Yes
- HOA fee: $6 monthly
- HOA name: Polk HOA / Michelle
- HOA phone: 863-647-1739
Location
- Region: Mulberry
Financial & listing details
- Price per square foot: $159/sqft
- Tax assessed value: $186,774
- Annual tax amount: $3,047
- Date on market: 7/2/2026
- Cumulative days on market: 68 days
- Listing terms: Cash,Conventional,FHA,USDA Loan,VA Loan
- Ownership: Fee Simple
- Total actual rent: 0
- Road surface type: Asphalt
Estimated market value
$238,300
$226,000 - $250,000
$1,918/mo
Price history
| Date | Event | Price |
|---|---|---|
| 9/14/2026 | Listed for sale | $239,000$159/sqft |
Source:  Stellar MLS #TB8524051 Report a problem Stellar MLS #TB8524051 Report a problem | ||
| 9/7/2026 | Pending sale | $239,000$159/sqft |
Source: Stellar MLS #TB8524051 Report a problem | ||
| 8/7/2026 | Listed for sale | $239,000$159/sqft |
Source: Stellar MLS #TB8524051 Report a problem | ||
| 8/4/2026 | Pending sale | $239,000$159/sqft |
Source: Stellar MLS #TB8524051 Report a problem | ||
| 7/22/2026 | Price change | $239,000-4.4%$159/sqft |
Source: Stellar MLS #TB8524051 Report a problem | ||
| 7/6/2026 | Price change | $249,900-3.8%$166/sqft |
Source: Stellar MLS #TB8524051 Report a problem | ||
| 7/2/2026 | Listed for sale | $259,900+13.5%$172/sqft |
Source: Stellar MLS #TB8524051 Report a problem | ||
| 9/1/2022 | Listing removed | -- |
Source: Stellar MLS #T3389014 Report a problem | ||
| 8/2/2022 | Pending sale | $229,000$152/sqft |
Source: Stellar MLS #T3389014 Report a problem | ||
| 7/29/2022 | Listed for sale | $229,000+90.8%$152/sqft |
Source: Stellar MLS #T3389014 Report a problem | ||
| 5/18/2018 | Sold | $120,000-14.3%$80/sqft |
Source: Public Record Report a problem | ||
| 2/19/2018 | Listed for sale | $140,000$93/sqft |
Source: WEBPRO REALTY, LLC #L4723900 Report a problem | ||
| 2/19/2018 | Pending sale | $140,000$93/sqft |
Source: WEBPRO REALTY, LLC #L4723900 Report a problem | ||
| 1/23/2018 | Price change | $140,000+33.3%$93/sqft |
Source: WEBPRO REALTY, LLC #L4723900 Report a problem | ||
| 11/6/2017 | Listed for sale | $105,000+20%$70/sqft |
Source: WEBPRO REALTY, LLC #L4723900 Report a problem | ||
| 1/28/2005 | Sold | $87,500+27.7%$58/sqft |
Source: Public Record Report a problem | ||
| 5/13/2004 | Sold | $68,500+31.7%$45/sqft |
Source: Public Record Report a problem | ||
| 2/25/2000 | Sold | $52,000+235.5%$35/sqft |
Source: Public Record Report a problem | ||
| 2/4/1994 | Sold | $15,500$10/sqft |
Source: Public Record Report a problem | ||
Public tax history
| Year | Property taxes | Tax assessment |
|---|---|---|
| 2025 | $2,308 +2.3% | $172,790 +10% |
| 2024 | $2,255 +8% | $157,082 +10% |
| 2023 | $2,089 +9.3% | $142,802 +10% |
| 2022 | $1,911 +13.2% | $129,820 +10% |
| 2021 | $1,688 +12.6% | $118,018 +10% |
| 2020 | $1,499 +2.4% | $107,289 +5.5% |
| 2019 | $1,465 -21.6% | $101,742 -2% |
| 2018 | $1,867 -0.9% | $103,844 +11% |
| 2017 | $1,885 +2475.5% | $93,516 +165.2% |
| 2016 | $73 +2.5% | $35,266 +0.7% |
| 2015 | $71 -81% | $35,021 +0.8% |
| 2014 | $376 +443.4% | $34,743 +1.5% |
| 2013 | $69 +7.6% | $34,230 +1.7% |
| 2012 | $64 -62.5% | $33,658 -28% |
| 2011 | $171 -68.4% | $46,746 -49.2% |
| 2010 | $543 +3% | $91,969 +0.3% |
| 2009 | $527 -0.5% | $91,739 +0.1% |
| 2008 | $530 | $91,647 |
| 2007 | -- | -- |
| 2006 | $1,135 | -- |
| 2005 | -- | -- |
| 2004 | -- | -- |
| 2003 | $1,416 +61.2% | $84,960 +11.1% |
| 2002 | $878 +2.4% | $76,464 +1.6% |
| 2001 | $858 | $75,260 |
Find assessor info on the county website
Monthly payment
Est. payment
Payment breakdown
Explore the cost of this home by adjusting the details. Changes won't be saved.Climate risks
Neighborhood: 33860
Nearby schools
Schools provided by the listing agent
- Elementary: Purcell Elem
- Middle: Mulberry Middle
- High: Mulberry High
Source: Stellar MLS. This data may not be complete. We recommend contacting the local school district to confirm school assignments for this home.
Similar homes
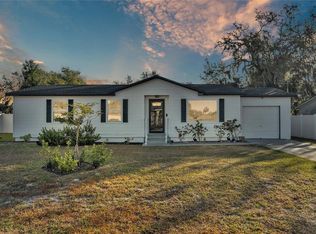
- $269,9003 bd2 ba1.4k sqft3135 CROSS FOX DRIVE, MULBERRY, FL 33860For Sale

 MLS ID #TB8537881, Edith Warner, SOUTHERN PINE REALTY GROUP, LLC. Stellar MLS
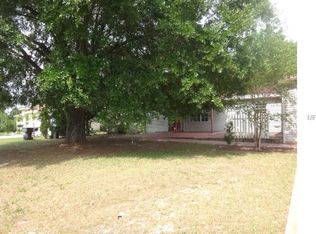
 - $264,9003 bd2 ba1.6k sqft4120 LAUREL CREST DRIVE, MULBERRY, FL 33860For Sale
 MLS ID #B4902372, Ron Denney, LAND SOUTH REALTY, LLC. Stellar MLS
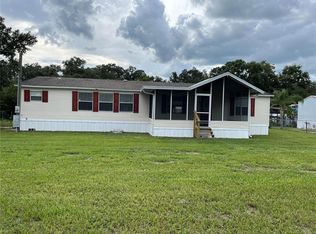
 - $279,9003 bd2 ba1.4k sqft2614 SUNDANCE COURT, MULBERRY, FL 33860For Sale
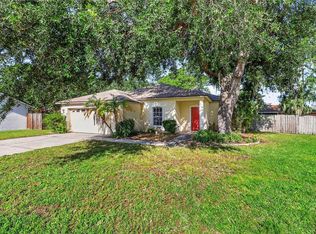 MLS ID #P4939359, Bill Hardy, BOARDWALK REALTY ASSOCIATES LLC. Stellar MLS
 - $325,0004 bd2 ba1.9k sqft3116 KEARNS ROAD, MULBERRY, FL 33860For Sale
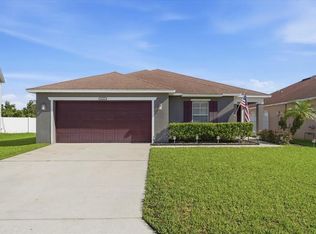 MLS ID #L4963994, Gate Arty, KELLER WILLIAMS REALTY. Stellar MLS
 - $288,5003 bd2 ba1.3k sqft6312 SWEETWATER DRIVE E, LAKELAND, FL 33811For SaleMLS ID #O6435743, Dalton Yelvington, SAUNDERS REAL ESTATE, LLC. Stellar MLS
- $235,0003 bd2 ba1.6k sqft1704 WAYMAN STREET, LAKELAND, FL 33815For SaleMLS ID #O6435225, Raquel Littlejohn, MAINSTAY BROKERAGE LLC. Stellar MLS
- $239,0004 bd2 ba1.4k sqft3435 SWINDELL ROAD, LAKELAND, FL 33810For SaleMLS ID #L4962777, Lisa Matheny, ENGEL & VOELKERS LAKELAND. Stellar MLS
- $239,9003 bd1 ba900 sqft1803 E OHIO STREET, PLANT CITY, FL 33563For SaleMLS ID #W7889064, Randa Moore, F I GREY & SON RESIDENTIAL. Stellar MLS
- $345,9003 bd2 ba1.4k sqft6739 FARRIS DRIVE, LAKELAND, FL 33811For SaleMLS ID #L4962807, Milton De La Cruz, LAKELAND HOMES AND REALTY, LLC. Stellar MLS
- $270,0003 bd2 ba1.1k sqft4646 OLD 37 ROAD, LAKELAND, FL 33813For SaleMLS ID #S5148187, Vicky Torres Rodriguez, RE/MAX HERITAGE PROFESSIONALS. Stellar MLS
- $229,9003 bd2 ba1k sqft4104 ORANGE AVENUE SE, HIGHLAND CITY, FL 33846For SaleMLS ID #O6433826, Shaunda Hall, GENSTONE REALTY. Stellar MLS
- $235,0003 bd2 ba1.1k sqft8620 INDIAN RIDGE TRAIL, LAKELAND, FL 33810For SaleMLS ID #TB8533661, Daniel Gongora, LLC, JASON MITCHELL REAL ESTATE FLO. Stellar MLS
- $269,9003 bd1 ba1.2k sqft6709 FIVE ACRE RD, PLANT CITY, FL 33565For SaleMLS ID #TB8525344, Mike Griffin, REALTY ADVISOR EXPERTS. Stellar MLS
- $228,9983 bd2 ba1.1k sqft3206 OAKLAND ROAD N, LAKELAND, FL 33801For SaleMLS ID #L4964478, Emily Kope, S & D REAL ESTATE SERVICE LLC. Stellar MLS
- $255,0003 bd2 ba1.1k sqft2531 HEBB ROAD, AUBURNDALE, FL 33823For SaleMLS ID #P4938963, Mary Myers, CENTURY 21 MYERS REALTY. Stellar MLS
- $338,0003 bd2 ba1.2k sqft3935 EWELL ROAD, LAKELAND, FL 33811For SaleMLS ID #TB8533183, April Taylor, BLUE ORCHID REALTY INC. Stellar MLS
- $229,9992 bd2 ba1k sqft522 W 9TH STREET, LAKELAND, FL 33805For SaleMLS ID #TB8547431, Monique Simpson, DALTON WADE INC. Stellar MLS
- $249,0003 bd2 ba1.1k sqft4561 DAVID DRIVE, BARTOW, FL 33830For SaleMLS ID #L4962953, Jen Lay, EXP REALTY LLC. Stellar MLS
- $254,9003 bd1 ba1k sqft8008 N CAMPBELL ROAD, LAKELAND, FL 33810For SaleMLS ID #TB8538834, Elda Romero, SOUTHERN PINE REALTY GROUP, LLC. Stellar MLS
- $224,9002 bd2 ba1k sqft1837 PRAIRIE DUNES CIRCLE S, LAKELAND, FL 33810For SaleMLS ID #L4964295, Gate Arty, KELLER WILLIAMS REALTY. Stellar MLS
