Skip main navigation
Sold
  • Price Unknown

    4612 W 62nd Ter, Fairway, KS 66205

    3beds
    1,584sqft
    Single Family Residence
    Built in 1950
    9,977 Square Feet Lot
    $550,900 Zestimate®
    $--/sqft
    $2,890 Estimated rent

    Home value

    $550,900

    $523,000 - $578,000

    $2,890/mo

    Zestimate® history
    Loading
    Loading...

    Owner options

    List your home for rent

    $2,890/mo

    Rent Zestimate®

    Find your next renter with Zillow Rental Manager. Plus, with online applications, you can quickly screen prospective tenants – for free.

    Learn more

    $2,890/mo

    Rent Zestimate®

    Refinance and save

    Refinancing to a lower rate could help reduce your monthly payments and save thousands over the life of the loan.

    See today's rates

    Explore your selling options

    Work with a Zillow partner agent

    Leverage their expertise and Zillow's premium Showcase listings to get your home seen by more buyers.

    Get started

    List with your own agent

    Get your home in front of millions of buyers by listing it on Zillow.

    Learn how to do it

    Sell it yourself

    Take full control of how buyers see your home on Zillow by listing For Sale by Owner (FSBO).

    List your home

    What's special

    Amazing shake shingle sidingWalk-in storage closetNew sinkFront stoopLoft areaNew updated paint throughoutRing doorbell
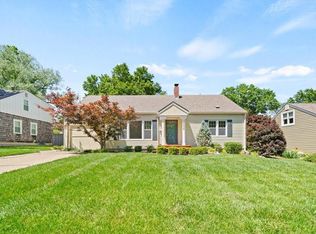
    Get ready to be wowed! This home offers it ALL! To begin, this house offers amazing space with an additional NC 4th bedroom, loft area & crisp basement for any additional space needed! The home is pristine starting at the curb with all new roof, gutters, windows, new fresh concrete walkway, front stoop & apron on driveway, Crisp landscaping with extensive rock added & amazing shake shingle siding that has been maintained beautifully. As you enter you are welcomed with new updated paint throughout, gorgeous wood floors & new plantation shutters throughout. The living room offers great space and opens to the dining area, kitchen and covered 3 season room. The kitchen is pristine offering quartz, newer upper cabinets, stainless steel appliances including gas stove, built-in microwave, stainless steel dishwasher, custom hood, new sink, hardware and more. Don’t miss the bar opening to the dining room. Just off the kitchen is the dining room offering a custom wood wall and built-in bench. The 3-season porch overlooks the brand new oversized concrete patio, new rocked landscaping, extensive crisp flat backyard with raised garden beds, upscale shed and 6 foot privacy fence. Also located on the first floor are 2 generous bedrooms (possible 2nd master) with wood floors and a gorgeous remodeled bath with wainscoting, custom vanity & new fixtures located just off them. Upstairs offers a quaint loft or living room area with custom wood ceiling and walk-in storage closet, NC 4th bedroom with pocket door and custom wood ceiling, stunning master suite with wood floors, custom painted wood ceiling, extensive closets including a walk-in closet & remodeled ensuite bath offering newer vanity, fixtures, walk-in shower & more. Don't miss the extra goodies including Nest Thermostat, Nest Smoke detectors, Ring doorbell, garage keypad, new tankless hot water heater, New HVAC & newer sewer line. Steps from parks, school, highways, & shopping, PV shops and CC Plaza! This house is a must see!

    Zillow last checked:

    Listing updated:

    Listed by:

    Lindsay Sierens Schulze 913-485-7211,

    ReeceNichols - Leawood,

    KBT Leawood Team 913-239-2069,

    ReeceNichols - Leawood

    Bought with:

    Scott Swaggart, 2015011033

    Keller Williams Southland

    Source: Heartland MLS as distributed by MLS GRID,MLS#: 2474328MLS Logo

    Facts & features

    Interior

    Bedrooms & bathrooms
    • Bedrooms: 3
    • Bathrooms: 2
    • Full bathrooms: 2
    Primary bedroom
    • Features: Ceiling Fan(s), Walk-In Closet(s), Wood Floor
    • Level: Second
    • Dimensions: 16 x 16
    Bedroom 1
    • Features: Wood Floor
    • Level: First
    • Dimensions: 13 x 11
    Bedroom 2
    • Features: Wood Floor
    • Level: First
    • Dimensions: 12 x 9
    Bedroom 4
    • Features: Luxury Vinyl
    • Level: Second
    • Dimensions: 9 x 7
    Primary bathroom
    • Features: Luxury Vinyl, Shower Only
    • Level: Second
    • Dimensions: 7 x 6
    Bathroom 1
    • Features: Ceramic Tiles, Shower Over Tub
    • Level: First
    • Dimensions: 9 x 6
    Dining room
    • Features: Built-in Features, Wood Floor
    • Level: First
    • Dimensions: 12 x 10
    Family room
    • Features: Built-in Features, Carpet
    • Level: Second
    • Dimensions: 23 x 18
    Kitchen
    • Features: Linoleum, Quartz Counter
    • Level: First
    • Dimensions: 9 x 8
    Living room
    • Features: Wood Floor
    • Level: First
    • Dimensions: 18 x 11
    Loft
    • Features: Carpet, Ceiling Fan(s)
    • Level: Second
    • Dimensions: 12 x 10
    Sun room
    • Features: Ceiling Fan(s), Wood Floor
    • Level: First
    • Dimensions: 12 x 9
    Heating
    • Forced Air
    Cooling
    • Electric
    Appliances
    • Included: Dishwasher, Disposal, Humidifier, Microwave, Refrigerator, Built-In Electric Oven, Stainless Steel Appliance(s)
    • Laundry: In Basement
    Features
    • Ceiling Fan(s), Painted Cabinets, Smart Thermostat, Vaulted Ceiling(s), Walk-In Closet(s)
    • Flooring: Other, Tile, Wood
    • Doors: Storm Door(s)
    • Basement: Concrete
    • Has fireplace: No
    Interior area
    • Total structure area: 1,584
    • Total interior livable area: 1,584 sqft
    • Finished area above ground: 1,584
    • Finished area below ground: 0

    Property

    Parking
    • Total spaces: 1
    • Parking features: Attached, Garage Door Opener, Garage Faces Front
    • Attached garage spaces: 1
    Features
    • Patio & porch: Patio
    • Exterior features: Fire Pit
    • Fencing: Privacy,Wood
    Lot
    • Size: 9,977 Square Feet
    • Features: City Lot, Level
    Details
    • Additional structures: Shed(s)
    • Parcel number: GP720000010081
    • Other equipment: See Remarks

    Construction

    Type & style
    • Home type: SingleFamily
    • Architectural style: Cape Cod,Traditional
    • Property subtype: Single Family Residence
    Materials
    • Shingle Siding
    • Roof: Composition
    Condition
    • Year built: 1950

    Utilities & green energy

    • Sewer: Public Sewer
    • Water: Public

    Community & HOA

    Community
    • Security: Security System, Smoke Detector(s)
    • Subdivision: Mission Village
    HOA
    • Has HOA: No
    Location
    • Region: Fairway

    Financial & listing details

    • Tax assessed value: $495,200
    • Annual tax amount: $5,833
    • Date on market: 3/1/2024
    • Listing terms: Cash,Conventional,FHA,VA Loan
    • Exclusions: See Disclosure
    • Ownership: Private
    • Road surface type: Paved

    Price history

    DateEventPrice
    4/5/2024Sold--
    Source: Heartland MLS as distributed by MLS GRID #2474328 Report a problem
    3/10/2024Pending sale$509,950$322/sqft
    Source: ReeceNichols Real Estate #2474328 Report a problem
    3/10/2024Contingent$509,950$322/sqft
    Source: Heartland MLS as distributed by MLS GRID #2474328 Report a problem
    3/1/2024Listed for sale$509,950+29.1%$322/sqft
    Source: Heartland MLS as distributed by MLS GRID #2474328 Report a problem
    12/29/2022Sold--
    Source: Heartland MLS as distributed by MLS GRID #2411297 Report a problem
    11/6/2022Pending sale$395,000$249/sqft
    Source: Heartland MLS as distributed by MLS GRID #2411297 Report a problem
    11/4/2022Listed for sale$395,000+33.9%$249/sqft
    Source: Heartland MLS as distributed by MLS GRID #2411297 Report a problem
    4/3/2018Sold--
    Source: Heartland MLS as distributed by MLS GRID #45001_2090961 Report a problem
    2/23/2018Listed for sale$295,000$186/sqft
    Source: ReeceNichols Leawood #2090961 Report a problem
    8/14/2014Sold--
    Source: Agent Provided Report a problem

    Public tax history

    YearProperty taxesTax assessment
    2025$6,788 +10.9%$56,948 +11.9%
    2024$6,122 +4.9%$50,876 +6.2%
    2023$5,834 +11.1%$47,898 +9%
    2022$5,253 $43,941 +11.7%
    2021-- $39,330 +4.2%
    2020$4,787 $37,743 +8.4%
    2019-- $34,822 +3.8%
    2018-- $33,557 +8.6%
    2017$4,047 +4.3%$30,900 +4.9%
    2016$3,882 +5.3%$29,463 +3.7%
    2015$3,685 +57%$28,405 +59.9%
    2013$2,347 +10.3%$17,767 -3.3%
    2012$2,127 -16%$18,365 -0.6%
    2010$2,531 +4.2%$18,469 -3.1%
    2009$2,430 -0.2%$19,056 -3.7%
    2008$2,434 +3.6%$19,780 +2%
    2007$2,349 +17%$19,389 +1.7%
    2006$2,007 $19,056 +3.4%
    2005-- $18,423
    Find assessor info on the county website

    Neighborhood: 66205

    Nearby schools

    GreatSchools rating
    Schools provided by the listing agent
    • Elementary: Highlands
    • Middle: Indian Hills
    • High: SM East

    Source: Heartland MLS as distributed by MLS GRID. This data may not be complete. We recommend contacting the local school district to confirm school assignments for this home.

    Get a cash offer in 3 minutes
    Find out how much your home could sell for in as little as 3 minutes with a no-obligation cash offer.
    Estimated market value
    $550,900
    Get a cash offer in 3 minutes
    Find out how much your home could sell for in as little as 3 minutes with a no-obligation cash offer.
    Estimated market value
    $550,900