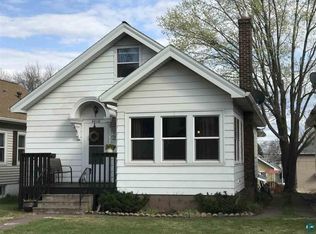
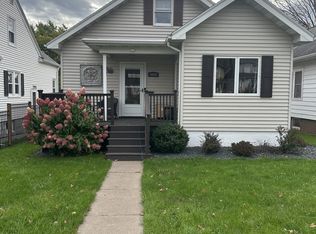
Denfeld area Charmer! Come check out this 3 bedroom, 1 full bathroom home in the heart of the Denfeld area! As you approach the home, you are met by an inviting front porch with room for the family. The steps leading to the house have been replaced and look great! As you enter the front door, you immediately walk into the large living room with fireplace and beautiful hardwood floors. There are 2 large main floor bedrooms, each with nice sized closets and a full bathroom. The kitchen rounds out the first floor and has a walk out door in the back to access the off street parking. Bedroom number three is located in the upper level and has an area that could be made into an office. It's really a nice private space! Make your appointment today to see this one before it's gone!
Sold for $224,988
Zillow last checked:
Listing updated:
Bought with:
Christy Standfield, MN 40810346
EasyLiving LLC
Source: Lake Superior Area Realtors as distributed by MLS GRID,MLS#: 6127534
Price history
| Date | Event | Price |
|---|---|---|
| 9/30/2026 | Sold | $224,988$159/sqft |
Source:  Lake Superior Area Realtors as distributed by MLS GRID #6127534 Report a problem Lake Superior Area Realtors as distributed by MLS GRID #6127534 Report a problem | ||
| 9/3/2026 | Pending sale | $224,988$159/sqft |
Source: Lake Superior Area Realtors as distributed by MLS GRID #6127534 Report a problem | ||
| 8/22/2026 | Listed for sale | $224,988+40.6%$159/sqft |
Source: Lake Superior Area Realtors as distributed by MLS GRID #6127534 Report a problem | ||
| 8/6/2026 | Sold | $160,000+39.3%$113/sqft |
Source: Public Record Report a problem | ||
| 11/22/2010 | Listed for sale | $114,900-6.6%$81/sqft |
Source: Edina Realty Duluth #156078 Report a problem | ||
| 3/21/2010 | Price change | $123,000-3.9%$87/sqft |
Source: Edina Realty Duluth #150233 Report a problem | ||
| 12/12/2009 | Listed for sale | $128,000-1.5%$91/sqft |
Source: Edina Realty Duluth #150233 Report a problem | ||
| 1/22/2009 | Listing removed | $129,999$92/sqft |
Source: Century 21 #142961 Report a problem | ||
| 9/22/2008 | Listed for sale | $129,999+37.6%$92/sqft |
Source: Century 21 #142961 Report a problem | ||
| 2/15/2002 | Sold | $94,500$67/sqft |
Source: Public Record Report a problem | ||
Sell for more on Zillow
Get a Zillow Showcase℠ listing at no additional cost and you could sell for .
$225,000
2% more
+$4,500
With Zillow Showcase(estimated)
$229,500
