Skip main navigation
Off market
  • $1,448,100

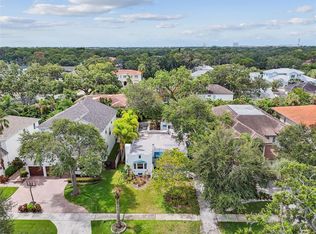
    4612 W Lamb Ave, Tampa, FL 33629

    4beds
    3,348sqft
    SingleFamily
    Built in 1999
    7,801 Square Feet Lot
    $1,448,100 Zestimate®
    $433/sqft
    $7,611 Estimated rent

    Home value

    $1,448,100

    $1.35M - $1.56M

    $7,611/mo

    Zestimate® history
    Loading
    Loading...

    Owner options

    List your home for rent

    $7,611/mo

    Rent Zestimate®

    Find your next renter with Zillow Rental Manager. Plus, with online applications, you can quickly screen prospective tenants – for free.

    Learn more

    $7,611/mo

    Rent Zestimate®

    Refinance and save

    $10,091/mo

    Est. payment

    Refinancing to a lower rate could help reduce your monthly payments and save thousands over the life of the loan.

    See today's rates

    $10,091/mo

    Est. payment

    Explore your selling options

    Work with a Zillow partner agent

    Leverage their expertise and Zillow's premium Showcase listings to get your home seen by more buyers.

    Get started

    List with your own agent

    Get your home in front of millions of buyers by listing it on Zillow.

    Learn how to do it

    Sell it yourself

    Take full control of how buyers see your home on Zillow by listing For Sale by Owner (FSBO).

    List your home

    What's special

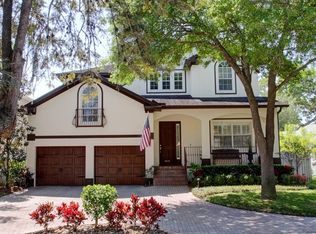
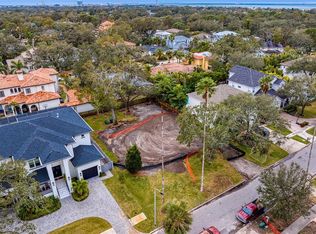
    Elegantly appointed 4 bedroom 3 bath traditional home in sought after Sunset Park. When you enter this home you will be impressed by the grand two story foyer, dark wood floors, open floor plan, combined formal dining and living room framed by moldings and columns, elegant white kitchen with high end finishes: granite counter tops, an oversized island, custom cabinetry, breakfast bar, stainless appliances, wine refrigerator, and bay window seating that overlooks a private and very tropical backyard. The family room is adjacent to the kitchen and offers a great open space for entertaining. The family room has French doors that lead outside to the covered lanai, large yard, pool and spa, which are surrounded by gorgeous brick pavers and mature landscaping. Upstairs you will appreciate the split floor plan. The expansive master suite is to the left of the front staircase and boasts, his and her walk in closets, dual sinks and a separate shower and tub. To the right of the front stairs you will find 3 additional bedrooms and a back staircase to the bonus room. The bonus room is located above the garage and is a great open space with elevated ceilings and storage. The floor plan was well thought out and the back stairway also leads to the family room. Two-17 SEER AC units provide superior efficiency, comfort and control. Conveniently located to the airport, beaches, top shopping & dining. Top rated neighborhood schools are: Mabry, Coleman and Plant.

    This property is off market, which means it's not currently listed for sale or rent on Zillow. This may be different from what's available on other websites or public sources.
    Facts & features

    Interior

    Bedrooms & bathrooms
    • Bedrooms: 4
    • Bathrooms: 3
    • Full bathrooms: 3
    Heating
    • Other, Electric
    Cooling
    • Central
    Appliances
    • Included: Dishwasher, Microwave, Refrigerator, Washer
    Features
    • Attic, Inside Utility, Smoke Alarm(S), Solid Surface Counters, Solid Wood Cabinets, Washer/Dryer Hookup, Window Treatment, Blinds/Shades, Crown Molding, Built in Features, Dry Bar, Attic Ventilator
    • Flooring: Carpet, Hardwood
    Interior area
    • Total interior livable area: 3,348 sqft

    Property

    Parking
    • Total spaces: 2
    • Parking features: Garage - Attached
    Features
    • Exterior features: Stucco
    • Pool features: Heated Pool, Salt Water, Spa, Child Safety Fence, Gunite/Concrete, Pool Sweep, In Ground, Heated Spa
    • Has spa: Yes
    • Has view: Yes
    • View description: City
    Lot
    • Size: 7,801 Square Feet
    Details
    • Parcel number: 1829323T7000015000060A

    Construction

    Type & style
    • Home type: SingleFamily
    • Architectural style: Contemporary
    Materials
    • masonry
    • Roof: Other
    Condition
    • Year built: 1999

    Utilities & green energy

    • Utilities for property: County Water, Electric, Street Lights, Public Utilities, Public Sewer, Public Municipal Water, Public Water Available

    Community & HOA

    Location
    • Region: Tampa

    Financial & listing details

    • Price per square foot: $433/sqft
    • Tax assessed value: $1,208,247
    • Annual tax amount: $13,344
    • Ownership: Fee Simple

    Price history

    DateEventPrice
    3/5/2018Sold$925,000-2.5%$276/sqft
    Source: Public Record Report a problem
    1/18/2018Price change$949,000-2.7%$283/sqft
    Source: TONI EVERETT COMPANY #T2915909 Report a problem
    11/28/2017Listed for sale$975,000+22%$291/sqft
    Source: TONI EVERETT COMPANY #T2915909 Report a problem
    9/2/2014Sold$799,000-5.9%$239/sqft
    Source: Stellar MLS #T2705479 Report a problem
    7/12/2014Listed for sale$849,000+870.3%$254/sqft
    Source: The Toni Everett Company #T2705479 Report a problem
    6/17/1998Sold$87,500$26/sqft
    Source: Public Record Report a problem

    Public tax history

    YearProperty taxesTax assessment
    2025$13,344 +7.4%$706,358 +2.9%
    2024$12,427 +2.4%$686,451 +3%
    2023$12,141 +2.5%$666,457 +3%
    2022$11,840 +1.1%$647,046 +3%
    2021$11,715 +0.8%$628,200 +1.4%
    2020$11,618 +1.6%$619,527 +2.3%
    2019$11,435 $605,598 +5.8%
    2018$11,435 +4.7%$572,130 -11.8%
    2017$10,924 +2%$648,458 +19%
    2016$10,705 +2.9%$544,805 +2%
    2015$10,406 +19.8%$533,923 +17.4%
    2014$8,689 $454,690 +1.5%
    2013$8,689 +0.5%$447,970 +1.7%
    2012$8,645 +3.1%$440,482 +3%
    2011$8,386 +2.4%$427,652 +1.5%
    2010$8,191 +2.4%$421,332 +2.7%
    2009$8,001 -0.3%$410,255 +0.1%
    2008$8,026 +0.1%$409,845 +3%
    2007$8,019 -6.1%$397,908 +2.5%
    2006$8,542 +0.2%$388,203 +3%
    2005$8,527 $376,896 +2.9%
    2004-- $366,238 +4.6%
    2003-- $350,120 +2.4%
    2002-- $341,914 +1.6%
    2001-- $336,530 +3%
    2000$7,688 $326,728
    Find assessor info on the county website

    Neighborhood: Sunset Park

    Nearby schools

    GreatSchools rating
    Schools provided by the listing agent
    • Elementary: Dale Mabry Elementary-HB
    • Middle: Coleman-HB
    • High: Plant-HB

    Source: The MLS. This data may not be complete. We recommend contacting the local school district to confirm school assignments for this home.

    Get a cash offer in 3 minutes
    Find out how much your home could sell for in as little as 3 minutes with a no-obligation cash offer.
    Estimated market value
    $1,448,100
    Get a cash offer in 3 minutes
    Find out how much your home could sell for in as little as 3 minutes with a no-obligation cash offer.
    Estimated market value
    $1,448,100