Up dated through out the years double pain windows ,kitchen and baths , owned soler,
stucco, front door, putting green, pool. Large lot, 500 sq foot out building plus 890 sq foot attached garage and storage . New paint in and out Your dream home is within reach! Discover this gorgeous 5-bedroom home, offering a welcoming ambiance ,RV gate, a lush landscape of mature shade trees and natural turf, a charming front patio, and tasteful stone accents for an excellent curb appeal. The stunning living room recessed lighting, and rustic wood flooring. Gather loved ones in the great room, complete with an entertainment nook for relaxing evenings. The delightful kitchen boasts granite counters, custom wood cabinetry, built-in appliances, and a a two-tier island with a breakfast bar for casual meals. The serene primary suite features soft carpeting, an ensuite with a glass-enclosed shower, and a walk-in closets. Spend enchanting moments in the lovely backyard, which includes a covered patio, a built-in BBQ for weekend grills, a gazebo, a warm fire pit, a refreshing pool, and a separate workshop for personal projects or hobbies. This gem has it all! Make it yours!
Sold for $755,000
$755,000
4612 W WALTANN Lane W, Glendale, AZ 85306
5beds
3baths
2,870sqft
Single Family Residence
Built in 1969
0.85 Acres Lot
$746,300 Zestimate®
$263/sqft
$3,797 Estimated rent
Home value
$746,300
$679,000 - $821,000
$3,797/mo
Zestimate® history
Owner options
List your home for rent
$3,797/mo
Rent Zestimate®
Find your next renter with Zillow Rental Manager. Plus, with online applications, you can quickly screen prospective tenants – for free.
$3,797/mo
Rent Zestimate®
Refinance and save
$3,450/mo
Est. payment
Refinancing to a lower rate could help reduce your monthly payments and save thousands over the life of the loan.
$3,450/mo
Est. payment
Explore your selling options
Work with a Zillow partner agent
Leverage their expertise and Zillow's premium Showcase listings to get your home seen by more buyers.
Get startedList with your own agent
Get your home in front of millions of buyers by listing it on Zillow.
Learn how to do itSell it yourself
Take full control of how buyers see your home on Zillow by listing For Sale by Owner (FSBO).
List your homeWhat's special
Refreshing poolCovered patioLarge lotKitchen and bathsSerene primary suiteTasteful stone accentsRecessed lighting
Zillow last checked:
Listing updated:
Listed by:
Bill W Rimsza 602-264-1881,
Rimsza Realty
Bought with:
Scott Mason, SA563052000
HomeSmart
Source: ARMLS,MLS#: 6838719
Facts & features
Interior
Bedrooms & bathrooms
- Bedrooms: 5
- Bathrooms: 3
Heating
- Electric
Cooling
- Central Air, Ceiling Fan(s)
Features
- Double Vanity, Upstairs, Eat-in Kitchen, Breakfast Bar, 2 Master Baths, 3/4 Bath Master Bdrm
- Flooring: Carpet, Tile
- Windows: Double Pane Windows
- Basement: Finished
Interior area
- Total structure area: 2,870
- Total interior livable area: 2,870 sqft
Property
Parking
- Total spaces: 6
- Parking features: RV Access/Parking, RV Gate, Garage Door Opener, Extended Length Garage, Storage
- Garage spaces: 2
- Uncovered spaces: 4
Features
- Stories: 3
- Patio & porch: Covered, Patio
- Exterior features: Built-in Barbecue
- Has private pool: Yes
- Pool features: Diving Pool
- Spa features: None
- Fencing: Chain Link
Lot
- Size: 0.85 Acres
- Features: Sprinklers In Front, Alley, Grass Front, Grass Back
Details
- Additional structures: Gazebo
- Parcel number: 20729028
- Horses can be raised: Yes
- Horse amenities: Bridle Path Access
Construction
Type & style
- Home type: SingleFamily
- Architectural style: Ranch
- Property subtype: Single Family Residence
Materials
- Stucco, Wood Frame, Painted, Block
- Roof: Composition
Condition
- Year built: 1969
Details
- Builder name: HALLCRAFT
Utilities & green energy
- Electric: 220 Volts in Kitchen
- Sewer: Public Sewer
- Water: City Water
Green energy
- Energy efficient items: Solar Panels
Community & HOA
Community
- Subdivision: SUNBURST FARMS 11
HOA
- Has HOA: No
- Services included: No Fees
Location
- Region: Glendale
Financial & listing details
- Price per square foot: $263/sqft
- Tax assessed value: $648,600
- Annual tax amount: $3,366
- Date on market: 4/18/2025
- Cumulative days on market: 6 days
- Listing terms: Cash,Conventional
- Ownership: Fee Simple
- Electric utility on property: Yes
Price history
| Date | Event | Price |
|---|---|---|
| 5/26/2025 | Sold | $755,000+0.7%$263/sqft |
Source:  ARMLS #6838719 Report a problem ARMLS #6838719 Report a problem | ||
| 4/25/2025 | Pending sale | $750,000$261/sqft |
Source: ARMLS #6838719 Report a problem | ||
| 4/18/2025 | Listed for sale | $750,000$261/sqft |
Source: ARMLS #6838719 Report a problem | ||
Public tax history
| Year | Property taxes | Tax assessment |
|---|---|---|
| 2025 | $3,445 +4% | $64,860 -2.9% |
| 2024 | $3,311 +1.9% | $66,830 +134.5% |
| 2023 | $3,250 +2% | $28,498 -33.3% |
| 2022 | $3,185 +0.2% | $42,700 +10.9% |
| 2021 | $3,178 +1.9% | $38,520 +8.9% |
| 2020 | $3,119 +2.9% | $35,380 +6.5% |
| 2019 | $3,031 | $33,220 +1.4% |
| 2018 | $3,031 +0.3% | $32,770 +8.6% |
| 2017 | $3,023 +9.8% | $30,170 +11.9% |
| 2016 | $2,753 +5.1% | $26,970 +0.4% |
| 2015 | $2,621 | $26,860 +41.3% |
| 2014 | -- | $19,010 +13.8% |
| 2013 | -- | $16,700 -12.4% |
| 2012 | -- | $19,070 -9.8% |
| 2011 | -- | $21,150 -22% |
| 2010 | -- | $27,100 -24.2% |
| 2009 | -- | $35,770 -10.6% |
| 2008 | -- | $40,000 +18.3% |
| 2007 | -- | $33,800 +63.7% |
| 2006 | -- | $20,650 |
| 2005 | -- | $20,650 +15.7% |
| 2004 | -- | $17,850 |
| 2003 | -- | $17,850 +17.8% |
| 2002 | -- | $15,150 |
Find assessor info on the county website
Neighborhood: Deer Valley
Nearby homes
- $816,2004 bd3 ba2.6k sqft4602 W Waltann Ln, Glendale, AZ 85306Off Market
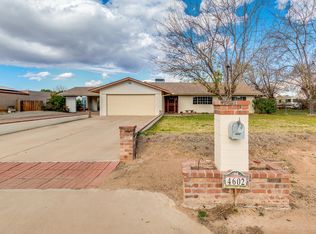
- $774,0004 bd2 ba1.9k sqft4622 W Waltann Ln, Glendale, AZ 85306Off Market

- $637,1004 bd2 ba2.1k sqft4542 W Waltann Ln, Glendale, AZ 85306Off Market
- $575,200-- bd2 ba2k sqft4632 W Waltann Ln, Glendale, AZ 85306Off Market
- $794,3006 bd3 ba4.2k sqft4611 W Tierra Buena Ln, Glendale, AZ 85306Off Market
- $772,3004 bd3 ba2.4k sqft4621 W Tierra Buena Ln, Glendale, AZ 85306Off Market
- $621,500-- bd2 ba2.2k sqft4601 W Tierra Buena Ln, Glendale, AZ 85306Off Market
- $662,400-- bd3 ba2.2k sqft4611 W Waltann Ln, Glendale, AZ 85306Off Market
Nearby schools
GreatSchools rating
- 6/10Sunburst SchoolGrades: PK-6Distance: 0.9 mi
- 5/10Desert Foothills Middle SchoolGrades: 7-8Distance: 1.7 mi
- 8/10Greenway High SchoolGrades: 9-12Distance: 0.7 mi
Schools provided by the listing agent
- Elementary: Sunburst School
- Middle: Desert Foothills Middle School
- High: Greenway High School
- District: Washington Elementary School District
Source: ARMLS. This data may not be complete. We recommend contacting the local school district to confirm school assignments for this home.
Get a cash offer in 3 minutes
Find out how much your home could sell for in as little as 3 minutes with a no-obligation cash offer.
Estimated market value
$746,300
Get a cash offer in 3 minutes
Find out how much your home could sell for in as little as 3 minutes with a no-obligation cash offer.
Estimated market value
$746,300
- Arizona
- Maricopa County
- Phoenix
- 85306
- Deer Valley
- 4612 W WALTANN Lane W
Nearby cities
Nearby neighborhoods
Nearby zip codes
Other Phoenix Topics
