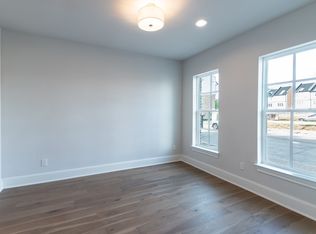
Welcome to this charming, move-in ready townhome, ideally situated just minutes from the Dallas Medical District, Oak Lawn, the Design District, and Downtown. This inviting 2-bedroom, 2.5-bath residence features high-end finishes and an open layout with tall ceilings and a neutral color palette. The gourmet kitchen boasts Bosch stainless steel appliances, stunning quartz countertops, a stylish tile backsplash, and upgraded stacked upper cabinetry. The primary suite provides a serene retreat with a spacious walk-in shower, dual vanity, and a generous walk-in closet. Engineered hardwood floors throughout enhance the upscale feel, while the rooftop terrace offers a perfect space for outdoor entertaining. A 2-car tandem garage provides ample parking and additional storage. Enjoy the convenience of being minutes from major thoroughfares, ensuring easy access to anywhere in the DFW area. Don't miss the opportunity to invest early as the neighborhood continues to develop! Special financing opportunities are available for this community; contact listing agent for more information. MODEL HOME IS LOCATED AT 4604 WARWOOD LN FOR OPEN HOUSES.
Sold
Price Unknown
4612 Warwood Ln, Dallas, TX 75219
2beds
1,455sqft
Townhouse
Built in 2023
949 Square Feet Lot
$547,300 Zestimate®
$--/sqft
$3,229 Estimated rent
Home value
$547,300
$493,000 - $608,000
$3,229/mo
Zestimate® history
Owner options
List your home for rent
$3,229/mo
Rent Zestimate®
Find your next renter with Zillow Rental Manager. Plus, with online applications, you can quickly screen prospective tenants – for free.
$3,229/mo
Rent Zestimate®
Refinance and save
$145/mo
Est. payment
Refinancing to a lower rate could help reduce your monthly payments and save thousands over the life of the loan.
$145/mo
Est. payment
Explore your selling options
Work with a Zillow partner agent
Leverage their expertise and Zillow's premium Showcase listings to get your home seen by more buyers.
Get startedList with your own agent
Get your home in front of millions of buyers by listing it on Zillow.
Learn how to do itSell it yourself
Take full control of how buyers see your home on Zillow by listing For Sale by Owner (FSBO).
List your homeWhat's special
Rooftop terraceEngineered hardwood floorsHigh-end finishesQuartz countertopsGenerous walk-in closetSpacious walk-in showerStylish tile backsplash
Zillow last checked:
Listing updated:
Listed by:
Brit Ewers 0586650 214-522-3838,
Dave Perry Miller Real Estate 214-522-3838,
Zachary Staats 0748974 214-770-3497,
Dave Perry Miller Real Estate
Bought with:
Alana Slatter
Keller Williams Dallas Midtown
Source: NTREIS,MLS#: 20721831
Facts & features
Interior
Bedrooms & bathrooms
- Bedrooms: 2
- Bathrooms: 3
- Full bathrooms: 2
- 1/2 bathrooms: 1
Primary bedroom
- Features: Dual Sinks, En Suite Bathroom, Walk-In Closet(s)
- Level: Third
- Dimensions: 12 x 15
Bedroom
- Features: En Suite Bathroom, Walk-In Closet(s)
- Level: Third
- Dimensions: 10 x 11
Dining room
- Level: Second
- Dimensions: 11 x 13
Kitchen
- Features: Built-in Features, Granite Counters, Kitchen Island, Pantry
- Level: Second
- Dimensions: 11 x 11
Living room
- Level: Second
- Dimensions: 12 x 15
Heating
- Central, Natural Gas, Zoned
Cooling
- Central Air, Ceiling Fan(s), Electric, Zoned
Appliances
- Included: Dishwasher, Electric Oven, Gas Cooktop, Disposal, Gas Water Heater, Microwave, Tankless Water Heater
- Laundry: Washer Hookup, Electric Dryer Hookup, Stacked
Features
- Double Vanity, High Speed Internet, Kitchen Island, Open Floorplan, Pantry, Smart Home, Cable TV, Walk-In Closet(s), Wired for Sound
- Flooring: Carpet, Ceramic Tile, Wood
- Has basement: No
- Has fireplace: No
Interior area
- Total interior livable area: 1,455 sqft
Property
Parking
- Total spaces: 2
- Parking features: Door-Single, Garage, Garage Door Opener, Garage Faces Rear, Tandem
- Attached garage spaces: 2
Features
- Levels: Three Or More
- Stories: 3
- Patio & porch: Rooftop
- Pool features: None, Community
- Fencing: Wrought Iron
Lot
- Size: 949 Square Feet
- Features: Landscaped, Sprinkler System
Details
- Parcel number: 002301000B0340000
Construction
Type & style
- Home type: Townhouse
- Architectural style: Contemporary/Modern,Traditional
- Property subtype: Townhouse
- Attached to another structure: Yes
Materials
- Brick, Fiber Cement
- Foundation: Slab
- Roof: Composition
Condition
- New construction: Yes
- Year built: 2023
Utilities & green energy
- Sewer: Public Sewer
- Water: Public
- Utilities for property: Sewer Available, Water Available, Cable Available
Green energy
- Energy efficient items: Construction
- Indoor air quality: Ventilation
- Water conservation: Low-Flow Fixtures, Water-Smart Landscaping
Community & HOA
Community
- Features: Pool, Community Mailbox, Curbs, Sidewalks
- Security: Prewired, Security System, Carbon Monoxide Detector(s), Fire Alarm, Fire Sprinkler System
- Subdivision: Cedar Branch Twnhm Add
HOA
- Has HOA: Yes
- Services included: All Facilities, Association Management, Maintenance Grounds
- HOA fee: $145 monthly
- HOA name: VCM, Inc.
- HOA phone: 972-612-2303
Location
- Region: Dallas
Financial & listing details
- Tax assessed value: $541,750
- Annual tax amount: $643
- Date on market: 9/6/2024
- Cumulative days on market: 95 days
- Listing terms: Cash,Conventional,VA Loan
Price history
| Date | Event | Price |
|---|---|---|
| 1/27/2025 | Sold | -- |
Source: NTREIS #20721831 Report a problem | ||
| 12/10/2024 | Pending sale | $549,900$378/sqft |
Source: NTREIS #20721831 Report a problem | ||
| 9/6/2024 | Price change | $549,900-0.9%$378/sqft |
Source: InTown Homes Report a problem | ||
| 6/26/2024 | Price change | $554,900-0.9%$381/sqft |
Source: InTown Homes Report a problem | ||
| 5/15/2024 | Price change | $559,900-0.9%$385/sqft |
Source: NTREIS #20569095 Report a problem | ||
| 12/13/2023 | Price change | $564,900-4.1%$388/sqft |
Source: InTown Homes Report a problem | ||
| 11/21/2023 | Price change | $589,000-0.2%$405/sqft |
Source: InTown Homes Report a problem | ||
| 6/13/2023 | Listed for sale | $589,900+0.2%$405/sqft |
Source: NTREIS #20354737 Report a problem | ||
| 6/1/2023 | Listing removed | -- |
Source: NTREIS #20249934 Report a problem | ||
| 1/31/2023 | Listed for sale | $589,000$405/sqft |
Source: NTREIS #20249934 Report a problem | ||
Public tax history
| Year | Property taxes | Tax assessment |
|---|---|---|
| 2025 | $643 -94.1% | $541,750 +10.6% |
| 2024 | $10,951 +127.5% | $489,990 +133.6% |
| 2023 | $4,813 +242.4% | $209,730 +274.5% |
| 2022 | $1,406 +6.6% | $56,000 +12% |
| 2021 | $1,319 +38.9% | $50,000 +42.9% |
| 2020 | $950 -0.8% | $35,000 |
| 2019 | $957 | $35,000 |
Find assessor info on the county website
Neighborhood: 75219
Nearby homes
- $--3 bd4 ba1.9k sqft4620 Warwood Ln, Dallas, TX 75219Sold
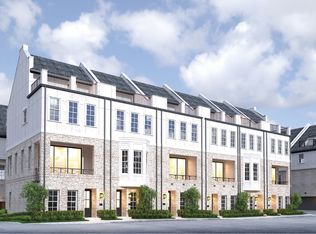
- $654,9003 bd4 ba1.9k sqft4613 Greenborough Ln, Dallas, TX 75219New Construction

- $499,9002 bd3 ba1.4k sqft4639 New Water Ln, Dallas, TX 75219New Construction
- $539,9002 bd3 ba1.4k sqft4605 Greenborough Ln, Dallas, TX 75219New Construction
- $657,9003 bd4 ba1.9k sqft4609 Greenborough Ln, Dallas, TX 75219New Construction
- $679,9003 bd4 ba1.9k sqft4601 Greenborough Ln, Dallas, TX 75219New Construction
- $--3 bd4 ba1.9k sqft4604 Warwood Ln, Dallas, TX 75219Sold
- $--3 bd4 ba1.9k sqft4628 Warwood Ln, Dallas, TX 75219Sold
Nearby schools
GreatSchools rating
- 5/10Esperanza Hope Medrano Elementary SchoolGrades: PK-5Distance: 0.1 mi
- 4/10Thomas J Rusk Middle SchoolGrades: 6-8Distance: 1.1 mi
- 3/10North Dallas High SchoolGrades: 9-12Distance: 1.9 mi
Schools provided by the listing agent
- Elementary: Esperanza Medrano
- Middle: Rusk
- High: North Dallas
- District: Dallas ISD
Source: NTREIS. This data may not be complete. We recommend contacting the local school district to confirm school assignments for this home.
Get a cash offer in 3 minutes
Find out how much your home could sell for in as little as 3 minutes with a no-obligation cash offer.
Estimated market value
$547,300
Get a cash offer in 3 minutes
Find out how much your home could sell for in as little as 3 minutes with a no-obligation cash offer.
Estimated market value
$547,300
- Texas
- Dallas County
- Dallas
- 75219
- 4612 Warwood Ln
Nearby cities
Nearby neighborhoods
Nearby zip codes
Other Dallas Topics
