Set on an extraordinary 1.3-acre estate in prestigious Bluffview, this Mediterranean masterpiece is a rare blend of timeless architecture, privacy, and natural beauty. Designed by renowned architect Larry Boerder and masterfully built by Bob Thompson, the home showcases impeccable craftsmanship and refined architectural details throughout. With 4–5 bedrooms and multiple expansive living areas, the residence is thoughtfully designed for both everyday living and grand-scale entertaining. Inside, the kitchen features Subzero and Wolf appliances, while the primary suite is a true sanctuary, offering a large private balcony, dual baths, and separate his-and-hers closets. A 5-car garage provides ample space for collectors and storage, while the expansive grounds offer endless possibilities. The fully gated property offers exceptional privacy and includes a well-appointed guest house. Outdoor living is unparalleled, featuring a sparkling pool, covered patio, and multiple entertaining spaces that seamlessly connect with the surrounding landscape. The breathtaking topography, lush mature trees, and serene setting create a retreat-like atmosphere—so remarkable, it’s hard to believe you’re in Dallas. This is a one-of-a-kind estate where architecture, nature, and luxury converge in one of Dallas’s most coveted
neighborhoods.
Sold
Price Unknown
4612 Watauga Rd, Dallas, TX 75209
4beds
7,863sqft
Single Family Residence
Built in 2000
1.29 Acres Lot
$9,017,000 Zestimate®
$--/sqft
$-- Estimated rent
Home value
$9,017,000
$8.39M - $9.74M
Not available
Zestimate® history
Owner options
List your home for rent
Find your next renter with Zillow Rental Manager. Plus, with online applications, you can quickly screen prospective tenants – for free.
Refinance and save
Refinancing to a lower rate could help reduce your monthly payments and save thousands over the life of the loan.
Explore your selling options
Work with a Zillow partner agent
Leverage their expertise and Zillow's premium Showcase listings to get your home seen by more buyers.
Get startedList with your own agent
Get your home in front of millions of buyers by listing it on Zillow.
Learn how to do itSell it yourself
Take full control of how buyers see your home on Zillow by listing For Sale by Owner (FSBO).
List your homeWhat's special
Sparkling poolLarge private balconyImpeccable craftsmanshipBreathtaking topographyCovered patioSeparate his-and-hers closetsNatural beauty
Zillow last checked:
Listing updated:
Listed by:
Lucy Johnson 0630287 214-537-5923,
Compass RE Texas, LLC. 214-814-8100,
Joan Eleazer 0364698 214-537-5923,
Compass RE Texas, LLC.
Bought with:
Non-NTREIS MLS Licensee
NON MLS
Source: NTREIS,MLS#: 21239505
Facts & features
Interior
Bedrooms & bathrooms
- Bedrooms: 4
- Bathrooms: 7
- Full bathrooms: 5
- 1/2 bathrooms: 2
Primary bedroom
- Features: Closet Cabinetry, Dual Sinks, Double Vanity, Fireplace, Sitting Area in Primary, Separate Shower, Steam Shower, Walk-In Closet(s)
- Level: First
- Dimensions: 28 x 20
Bedroom
- Features: Closet Cabinetry, Walk-In Closet(s)
- Level: Second
- Dimensions: 16 x 14
Bedroom
- Features: Closet Cabinetry, Split Bedrooms
- Level: Second
- Dimensions: 18 x 15
Bedroom
- Features: Closet Cabinetry, Split Bedrooms
- Level: Second
- Dimensions: 17 x 14
Breakfast room nook
- Level: First
- Dimensions: 19 x 13
Den
- Level: First
- Dimensions: 20 x 17
Den
- Level: Second
- Dimensions: 16 x 14
Dining room
- Level: First
- Dimensions: 20 x 17
Game room
- Level: Second
- Dimensions: 17 x 14
Kitchen
- Features: Built-in Features, Butler's Pantry, Eat-in Kitchen, Kitchen Island, Stone Counters, Walk-In Pantry
- Level: First
- Dimensions: 19 x 13
Living room
- Level: First
- Dimensions: 26 x 23
Media room
- Level: First
- Dimensions: 21 x 19
Utility room
- Features: Built-in Features
- Level: Second
- Dimensions: 11 x 6
Heating
- Central, Natural Gas
Cooling
- Central Air, Ceiling Fan(s), Electric
Appliances
- Included: Some Gas Appliances, Built-in Coffee Maker, Built-In Refrigerator, Double Oven, Dishwasher, Electric Oven, Disposal, Gas Range, Microwave, Plumbed For Gas, Range, Refrigerator, Some Commercial Grade, Vented Exhaust Fan, Wine Cooler
- Laundry: Washer Hookup, Electric Dryer Hookup, Laundry in Utility Room
Features
- Wet Bar, Decorative/Designer Lighting Fixtures, Granite Counters, High Speed Internet, Multiple Staircases, Smart Home, Cable TV, Walk-In Closet(s), Wired for Sound
- Flooring: Stone, Wood
- Windows: Shutters, Window Coverings
- Has basement: No
- Number of fireplaces: 5
- Fireplace features: Primary Bedroom, Wood Burning
Interior area
- Total interior livable area: 7,863 sqft
Property
Parking
- Total spaces: 5
- Parking features: Garage, Oversized, Garage Faces Side
- Attached garage spaces: 5
Features
- Levels: Two
- Stories: 2
- Patio & porch: Rear Porch, Balcony, Covered, Deck
- Exterior features: Balcony, Deck, Fire Pit, Lighting, Outdoor Grill, Rain Gutters
- Pool features: Gunite, Heated, In Ground, Pool, Pool Sweep, Water Feature
- Fencing: Wood,Wrought Iron
Lot
- Size: 1.29 Acres
- Features: Acreage, Back Yard, Interior Lot, Irregular Lot, Lawn, Landscaped, Many Trees, Sprinkler System, Few Trees
Details
- Additional structures: Guest House, Greenhouse, Gazebo
- Parcel number: 00000351904000000
Construction
Type & style
- Home type: SingleFamily
- Architectural style: Contemporary/Modern,Mediterranean,Traditional,Detached
- Property subtype: Single Family Residence
Materials
- Stucco
- Foundation: Pillar/Post/Pier
- Roof: Slate,Tile
Condition
- Resale
- Year built: 2000
Utilities & green energy
- Sewer: Public Sewer
- Water: Public
- Utilities for property: Sewer Available, Water Available, Cable Available
Community & HOA
Community
- Subdivision: Bluffview Estates
HOA
- Has HOA: No
Location
- Region: Dallas
Financial & listing details
- Tax assessed value: $6,419,510
- Annual tax amount: $142,944
- Date on market: 4/16/2026
- Cumulative days on market: 29 days
- Listing terms: Cash,Conventional
Price history
| Date | Event | Price |
|---|---|---|
| 8/20/2026 | Sold | -- |
Source: NTREIS #21239505 Report a problem | ||
| 5/25/2026 | Pending sale | $9,995,000$1,271/sqft |
Source: NTREIS #21239505 Report a problem | ||
| 5/18/2026 | Contingent | $9,995,000$1,271/sqft |
Source: NTREIS #21239505 Report a problem | ||
| 4/16/2026 | Listed for sale | $9,995,000+92.4%$1,271/sqft |
Source: NTREIS #21239505 Report a problem | ||
| 3/8/2018 | Sold | -- |
Source: Agent Provided Report a problem | ||
| 2/16/2018 | Pending sale | $5,195,000$661/sqft |
Source: Briggs Freeman Sotheby's International Realty #13548686 Report a problem | ||
| 11/11/2017 | Price change | $5,195,000-3.7%$661/sqft |
Source: Briggs Freeman Sotheby's International Realty #13548686 Report a problem | ||
| 7/7/2017 | Price change | $5,395,000-1.9%$686/sqft |
Source: Briggs Freeman Sotheby's International Realty #13548686 Report a problem | ||
| 3/2/2017 | Listed for sale | $5,500,000+10%$699/sqft |
Source: Briggs Freeman Sotheby's International Realty #13548686 Report a problem | ||
| 5/17/2013 | Listing removed | $4,999,900$636/sqft |
Source: Allie Beth Allman & Assoc. #11904944 Report a problem | ||
| 2/22/2013 | Listed for sale | $4,999,900-13.7%$636/sqft |
Source: Allie Beth Allman & Assoc. #11904944 Report a problem | ||
| 10/30/2012 | Listing removed | $5,795,000$737/sqft |
Source: Dave Perry-Miller & Associates � An Ebby Halliday Company #11745375 Report a problem | ||
| 3/30/2012 | Listed for sale | $5,795,000-9.4%$737/sqft |
Source: Active Website #11745375 Report a problem | ||
| 9/16/2011 | Listing removed | $6,395,000$813/sqft |
Source: Briggs Freeman Sotheby's International Realty #13794 Report a problem | ||
| 3/19/2011 | Listed for sale | $6,395,000$813/sqft |
Source: Briggs Freeman Real Estate #11561419 Report a problem | ||
Public tax history
| Year | Property taxes | Tax assessment |
|---|---|---|
| 2025 | $107,278 +9.3% | $6,419,510 +1.9% |
| 2024 | $98,161 +7.3% | $6,296,930 +16.1% |
| 2023 | $91,492 -0.4% | $5,425,440 +1.1% |
| 2022 | $91,852 +4.5% | $5,365,190 +36% |
| 2021 | $87,899 | $3,946,440 |
Find assessor info on the county website
Neighborhood: Bluffview
Nearby homes
- $4,495,8003 bd4 ba4k sqft4604 Watauga Rd, Dallas, TX 75209Off Market
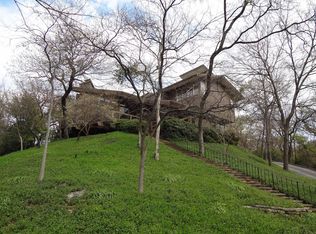
- $5,627,8004 bd3 ba4.6k sqft4618 Watauga Rd, Dallas, TX 75209Off Market
- $3,451,5004 bd5 ba4.3k sqft4711 Wildwood Rd, Dallas, TX 75209Off Market
- $4,215,1004 bd5 ba5.4k sqft4707 Wildwood Rd, Dallas, TX 75209Off Market
- $4,280,2004 bd7 ba4.9k sqft4715 Wildwood Rd, Dallas, TX 75209Off Market
- $7,301,0004 bd5 ba5.4k sqft4605 Watauga Rd, Dallas, TX 75209Off Market
- $4,769,5004 bd4 ba7.5k sqft4717 Wildwood Rd, Dallas, TX 75209Off Market
- $7,301,9004 bd3 ba6.5k sqft4615 Watauga Rd, Dallas, TX 75209Off Market
Nearby schools
GreatSchools rating
- 8/10K.B. Polk Center for Academically Talented and GiftedGrades: PK-8Distance: 1.2 mi
- 5/10Thomas Jefferson High SchoolGrades: 9-12Distance: 1.7 mi
- 4/10Francisco Medrano Middle SchoolGrades: 7-8Distance: 2.6 mi
Schools provided by the listing agent
- Elementary: Williams
- Middle: Cary
- High: Jefferson
- District: Dallas ISD
Source: NTREIS. This data may not be complete. We recommend contacting the local school district to confirm school assignments for this home.
Get a cash offer in 3 minutes
Find out how much your home could sell for in as little as 3 minutes with a no-obligation cash offer.
Estimated market value
$9,017,000
Get a cash offer in 3 minutes
Find out how much your home could sell for in as little as 3 minutes with a no-obligation cash offer.
Estimated market value
$9,017,000
- Texas
- Dallas County
- Dallas
- 75209
- Bluffview
- 4612 Watauga Rd
