Skip main navigation
Sold for $730,000
  • $730,000

    46121 Brisbane Sq, Sterling, VA 20165

    4beds
    2,864sqft
    Townhouse
    Built in 1998
    3,485 Square Feet Lot
    $757,700 Zestimate®
    $255/sqft
    $3,486 Estimated rent

    Home value

    $757,700

    $720,000 - $796,000

    $3,486/mo

    Zestimate® history
    Loading
    Loading...

    Owner options

    List your home for rent

    $3,486/mo

    Rent Zestimate®

    Find your next renter with Zillow Rental Manager. Plus, with online applications, you can quickly screen prospective tenants – for free.

    Learn more

    $3,486/mo

    Rent Zestimate®

    Refinance and save

    $4,525/mo

    Est. payment

    Refinancing to a lower rate could help reduce your monthly payments and save thousands over the life of the loan.

    See today's rates

    $4,525/mo

    Est. payment

    Explore your selling options

    Work with a Zillow partner agent

    Leverage their expertise and Zillow's premium Showcase listings to get your home seen by more buyers.

    Get started

    List with your own agent

    Get your home in front of millions of buyers by listing it on Zillow.

    Learn how to do it

    Sell it yourself

    Take full control of how buyers see your home on Zillow by listing For Sale by Owner (FSBO).

    List your home

    What's special

    Brick front end-unit townhomeVaulted ceilingsTray ceilingLarge windowsDining roomCeiling fanBay window bump outs
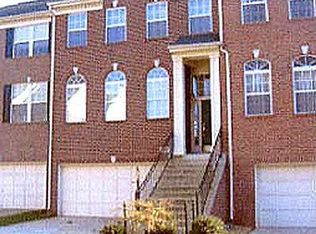
    Ready to move-in spacious brick front end-unit townhome in Potomac Lakes. Backs to treed common area. Large windows make this home bright with light. This home has 4 bedrooms, 3.5 baths, oversized 2 car garage, family room/kitchen leads to large deck overlooking the common area. Main level: living room, dining room, eat-in kitchen with large island and 42" cabinets, family room with gas fireplace and ceiling fan. Upper level : 3 bedrooms, 2 baths and laundry. The primary bedroom includes a sitting area with large bay window, large walk-in closet, tray ceiling and fan. Primary ceramic tile bath has soaking tub, separate shower, 2 sink vanities. Other 2 bedrooms will accommodate full/queen beds and have vaulted ceilings. Lower Level: Includes family room - with door to backyard, 4th bedroom and a full bath. Bay window bump outs on each level. Spacious 2 car garage with parking pad for 2 cars. Outdoor storage under the stairs to front door. Major updates include roof (2021), HVAC (2023) and hot water heater (2018). Convenient to Cascades Shopping Center, Dulles Town Center, One Loudoun, Northern Virginia Community College. Less that 10 miles to Dulles International Airport. Open House Sunday Oct 13 1-4:00

    Zillow last checked:

    Listing updated:

    Listed by:

    Brenda MacEoin 703-609-6553,

    National Realty, LLC

    Bought with:

    Navid Torkzadeh, 0225232690

    Curatus Realty

    Source: Bright MLS,MLS#: VALO2081678MLS Logo

    Facts & features

    Interior

    Bedrooms & bathrooms
    • Bedrooms: 4
    • Bathrooms: 4
    • Full bathrooms: 3
    • 1/2 bathrooms: 1
    • Main level bathrooms: 1
    Rooms
    • Room types: Living Room, Primary Bedroom, Bedroom 2, Bedroom 3, Bedroom 4, Kitchen, Family Room, Laundry, Bathroom 2, Bathroom 3, Primary Bathroom
    Basement
    • Area: 0
    Heating
    • Forced Air, Natural Gas
    Cooling
    • Central Air, Electric
    Appliances
    • Included: Microwave, Cooktop, Dishwasher, Disposal, Refrigerator, Ice Maker, Double Oven, Washer, Dryer, Gas Water Heater
    • Laundry: Laundry Room
    Features
    • Has basement: No
    • Number of fireplaces: 1
    • Fireplace features: Gas/Propane, Insert, Glass Doors
    Interior area
    • Total structure area: 2,864
    • Total interior livable area: 2,864 sqft
    • Finished area above ground: 2,864
    • Finished area below ground: 0

    Property

    Parking
    • Total spaces: 4
    • Parking features: Garage Faces Front, Garage Door Opener, Storage, Attached, Driveway
    • Attached garage spaces: 2
    • Uncovered spaces: 2
    Accessibility
    • Accessibility features: None
    Features
    • Levels: Three
    • Stories: 3
    • Pool features: Community
    Lot
    • Size: 3,485 Square Feet
    Details
    • Additional structures: Above Grade, Below Grade
    • Parcel number: 019361974000
    • Zoning: PDH4
    • Special conditions: Standard

    Construction

    Type & style
    • Home type: Townhouse
    • Architectural style: Other
    • Property subtype: Townhouse
    Materials
    • Masonry
    • Foundation: Permanent, Slab
    Condition
    • New construction: No
    • Year built: 1998

    Utilities & green energy

    • Sewer: Public Sewer
    • Water: Public
    • Utilities for property: Fiber Optic

    Community & HOA

    Community
    • Subdivision: Potomac Lakes
    HOA
    • Has HOA: Yes
    • Amenities included: Basketball Court, Bike Trail, Clubhouse, Jogging Path, Pool, Tennis Court(s), Tot Lots/Playground
    • Services included: Common Area Maintenance, Pool(s), Recreation Facility, Road Maintenance, Snow Removal, Trash
    • HOA fee: $103 monthly
    Location
    • Region: Sterling

    Financial & listing details

    • Price per square foot: $255/sqft
    • Tax assessed value: $670,840
    • Annual tax amount: $5,802
    • Date on market: 10/13/2024
    • Listing agreement: Exclusive Right To Sell
    • Ownership: Fee Simple

    Price history

    DateEventPrice
    11/12/2024Sold$730,000+4.4%$255/sqft
    Source: Bright MLS #VALO2081678 Report a problem
    10/14/2024Pending sale$699,000$244/sqft
    Source: Bright MLS #VALO2081678 Report a problem
    10/13/2024Listed for sale$699,000+174.4%$244/sqft
    Source: Bright MLS #VALO2081678 Report a problem
    9/30/1998Sold$254,738$89/sqft
    Source: Public Record Report a problem

    Public tax history

    YearProperty taxesTax assessment
    2025$5,707 -1.6%$708,990 +5.7%
    2024$5,803 +5.1%$670,840 +6.3%
    2023$5,520 +5.2%$630,900 +7%
    2022$5,249 +3.9%$589,830 +14.5%
    2021$5,050 -2.2%$515,350 +3.3%
    2020$5,161 $498,690 +2.5%
    2019$5,161 +1.6%$486,400 +3.8%
    2018$5,082 +1.9%$468,420 +5.7%
    2017$4,986 -1%$443,200 +1.2%
    2016$5,039 $438,140 +38.9%
    2015$5,039 -1.1%$315,440 +0.9%
    2014$5,097 -2.8%$312,770 +2.1%
    2013$5,241 $306,470
    2012-- --
    2011-- --
    2010-- --
    2009-- $411,000 -11%
    2008-- $461,600 -3.4%
    2007-- $477,800 -15.5%
    2006-- $565,200 +34.5%
    2005-- $420,200
    2004-- $420,200 +29.3%
    2003-- $324,900 +3.1%
    2002-- $315,200 +14.3%
    2001-- $275,800
    Find assessor info on the county website

    Neighborhood: 20165

    Nearby schools

    GreatSchools rating
    Schools provided by the listing agent
    • Elementary: Potowmack
    • Middle: River Bend
    • High: Potomac Falls
    • District: Loudoun County Public Schools

    Source: Bright MLS. This data may not be complete. We recommend contacting the local school district to confirm school assignments for this home.

    Get a cash offer in 3 minutes
    Find out how much your home could sell for in as little as 3 minutes with a no-obligation cash offer.
    Estimated market value
    $757,700
    Get a cash offer in 3 minutes
    Find out how much your home could sell for in as little as 3 minutes with a no-obligation cash offer.
    Estimated market value
    $757,700