Skip main navigation
Sold for $729,555
  • $729,555

    46127 Geneva Ter, Sterling, VA 20165

    4beds
    2,864sqft
    Townhouse
    Built in 1998
    3,485 Square Feet Lot
    $764,200 Zestimate®
    $255/sqft
    $3,486 Estimated rent

    Home value

    $764,200

    $726,000 - $802,000

    $3,486/mo

    Zestimate® history
    Loading
    Loading...

    Owner options

    List your home for rent

    $3,486/mo

    Rent Zestimate®

    Find your next renter with Zillow Rental Manager. Plus, with online applications, you can quickly screen prospective tenants – for free.

    Learn more

    $3,486/mo

    Rent Zestimate®

    Refinance and save

    $4,462/mo

    Est. payment

    Refinancing to a lower rate could help reduce your monthly payments and save thousands over the life of the loan.

    See today's rates

    $4,462/mo

    Est. payment

    Explore your selling options

    Work with a Zillow partner agent

    Leverage their expertise and Zillow's premium Showcase listings to get your home seen by more buyers.

    Get started

    List with your own agent

    Get your home in front of millions of buyers by listing it on Zillow.

    Learn how to do it

    Sell it yourself

    Take full control of how buyers see your home on Zillow by listing For Sale by Owner (FSBO).

    List your home

    What's special

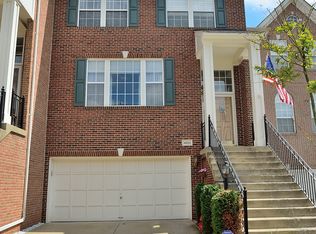
    Beautiful spacious light filled end unit brick front townhouse with 4 bedrooms, 3 1/2 baths, 2 car garage, fenced & extra large backyard & walk out to patio. First floor has a bedroom, living area w/ gas fireplace & Remodeled full bath (2020), opens to privacy fenced (2021) backyard with new paver patio & sod (2020). Second floor has living room, dining room, Remodeled kitchen , family room , separate office updated with built-ins, Remodeled 1/2 bath (2020) with hard wood floors. Kitchen contains 42" cabinets, large island and eat in area for kitchen table, gas cooking and stainless steel appliances. Three bedrooms, 2 full baths & upstairs with laundry & secondary bedrooms large enough to accommodate full/queen beds. Primary Bedroom has sitting area, walk-in closet with Elfa closet systems & tray ceiling. Updated light fixtures throughout house. 9 foot, vaulted & tray ceilings, plantation shutters, bay windows bump outs on each level along with ceiling fans and 2 gas fireplaces completes this home. New Exterior doors: sliding glass, garage to basement & rear exterior. New Roof 2019 & french drains 2020** Cascades HOA with 5 pools, tennis, pickle-ball & basketball courts, walking trails & tot lots. Walking distance to Cascades Shopping Center & 10 minutes to One Loudoun. Open House 9/22 1-3:30

    Zillow last checked:

    Listing updated:

    Listed by:

    Nancy Tessman 703-328-5306,

    Century 21 Redwood Realty

    Bought with:

    Gitte Long, 0225095117

    Redfin Corporation

    Source: Bright MLS,MLS#: VALO2080478MLS Logo

    Facts & features

    Interior

    Bedrooms & bathrooms
    • Bedrooms: 4
    • Bathrooms: 4
    • Full bathrooms: 3
    • 1/2 bathrooms: 1
    • Main level bathrooms: 1
    Basement
    • Area: 0
    Heating
    • Forced Air, Natural Gas
    Cooling
    • Central Air, Natural Gas
    Appliances
    • Included: Dishwasher, Disposal, Dryer, Ice Maker, Refrigerator, Stainless Steel Appliance(s), Washer, Cooktop, Gas Water Heater
    • Laundry: Upper Level, Dryer In Unit, Washer In Unit
    Features
    • Built-in Features, Walk-In Closet(s), Chair Railings, Crown Molding, Recessed Lighting, Ceiling Fan(s), Bathroom - Tub Shower, Dining Area, Eat-in Kitchen, Kitchen Island, Pantry, Primary Bath(s), Upgraded Countertops, 9'+ Ceilings, Tray Ceiling(s), Vaulted Ceiling(s)
    • Flooring: Carpet, Hardwood, Wood
    • Doors: French Doors, Six Panel
    • Windows: Bay/Bow, Palladian, Transom
    • Has basement: No
    • Number of fireplaces: 2
    • Fireplace features: Gas/Propane, Mantel(s), Screen
    Interior area
    • Total structure area: 2,864
    • Total interior livable area: 2,864 sqft
    • Finished area above ground: 2,864
    • Finished area below ground: 0

    Property

    Parking
    • Total spaces: 2
    • Parking features: Garage Faces Front, Garage Door Opener, Concrete, Attached
    • Attached garage spaces: 2
    • Has uncovered spaces: Yes
    Accessibility
    • Accessibility features: None
    Features
    • Levels: Three
    • Stories: 3
    • Patio & porch: Patio
    • Exterior features: Bump-outs
    • Pool features: None
    • Fencing: Full,Privacy
    Lot
    • Size: 3,485 sqft
    Details
    • Additional structures: Above Grade, Below Grade
    • Parcel number: 019463305000
    • Zoning: PDH4
    • Zoning description: PLANNED DEVELOPMENT HOUSING 4
    • Special conditions: Standard

    Construction

    Type & style
    • Home type: Townhouse
    • Architectural style: Contemporary
    • Property subtype: Townhouse
    Materials
    • Masonry
    • Foundation: Permanent
    • Roof: Asphalt
    Condition
    • Excellent
    • New construction: No
    • Year built: 1998
    Details
    • Builder model: Carrington End with Study
    • Builder name: Engle

    Utilities & green energy

    • Sewer: Public Sewer
    • Water: Public
    • Utilities for property: Underground Utilities

    Community & neighborhood

    Security
    • Security features: Electric Alarm
    Location
    • Region: Sterling
    • Subdivision: Potomac Lakes

    HOA & financial

    HOA
    • Has HOA: Yes
    • HOA fee: $103 monthly
    • Amenities included: Basketball Court, Jogging Path, Pool, Tennis Court(s), Tot Lots/Playground, Clubhouse, Bike Trail
    • Services included: Pool(s), Trash, Common Area Maintenance, Recreation Facility, Road Maintenance, Snow Removal
    • Association name: CASCADES COMMUNITY ASSOCIATION

    Other

    Other facts
    • Listing agreement: Exclusive Right To Sell
    • Ownership: Fee Simple

    Price history

    DateEventPrice
    10/22/2024Sold$729,555+4.2%$255/sqft
    Source: Bright MLS #VALO2080478 Report a problem
    9/25/2024Pending sale$699,900$244/sqft
    Source: Bright MLS #VALO2080478 Report a problem
    9/21/2024Listed for sale$699,900+27.3%$244/sqft
    Source: Bright MLS #VALO2080478 Report a problem
    5/24/2019Listing removed$549,900$192/sqft
    Source: RE/MAX Select Properties #VALO356580 Report a problem
    5/23/2019Listed for sale$549,900+0.9%$192/sqft
    Source: RE/MAX Select Properties #VALO356580 Report a problem
    5/22/2019Sold$545,000-0.9%$190/sqft
    Source: Public Record Report a problem
    4/12/2019Pending sale$549,900$192/sqft
    Source: RE/MAX Select Properties #VALO356580 Report a problem
    3/28/2019Listed for sale$549,900+111.4%$192/sqft
    Source: RE/MAX Select Properties #VALO356580 Report a problem
    10/30/1998Sold$260,123$91/sqft
    Source: Public Record Report a problem

    Public tax history

    YearProperty taxesTax assessment
    2025$5,687 -1.6%$706,520 +5.7%
    2024$5,782 +4.5%$668,450 +5.7%
    2023$5,533 +5.1%$632,370 +6.9%
    2022$5,265 +3.7%$591,520 +14.2%
    2021$5,075 -2.2%$517,880 +3.3%
    2020$5,189 $501,360 +2.5%
    2019$5,189 +1.5%$489,080 +3.8%
    2018$5,110 +1.9%$470,970 +5.7%
    2017$5,014 -0.2%$445,710 +1.2%
    2016$5,023 $440,610 +40.3%
    2015$5,023 -1.1%$314,060 +0.9%
    2014$5,081 -2.8%$311,400 +2.1%
    2013$5,225 $305,130
    2012-- --
    2011-- --
    2010-- --
    2009-- $409,800 -11%
    2008-- $460,400 -3.4%
    2007-- $476,500 -15.4%
    2006-- $563,500 +34.5%
    2005-- $419,000
    2004-- $419,000 +29.4%
    2003-- $323,900 +3.1%
    2002-- $314,200 +14.3%
    2001-- $274,800

    Find assessor info on the county website

    Neighborhood: 20165

    Nearby schools

    GreatSchools rating
    Schools provided by the listing agent
    • Elementary: Potowmack
    • Middle: River Bend
    • High: Potomac Falls
    • District: Loudoun County Public Schools

    Source: Bright MLS. This data may not be complete. We recommend contacting the local school district to confirm school assignments for this home.

    Get a cash offer in 3 minutes
    Find out how much your home could sell for in as little as 3 minutes with a no-obligation cash offer.
    Estimated market value
    $764,200
    Get a cash offer in 3 minutes
    Find out how much your home could sell for in as little as 3 minutes with a no-obligation cash offer.
    Estimated market value
    $764,200