Skip main navigation
Sold for $340,000
  • $340,000

    4613 70th Pl, Urbandale, IA 50322

    4beds
    1,894sqft
    Single Family Residence
    Built in 1988
    0.28 Acres Lot
    $364,300 Zestimate®
    $180/sqft
    $2,301 Estimated rent

    Home value

    $364,300

    $346,000 - $383,000

    $2,301/mo

    Zestimate® history
    Loading
    Loading...

    Owner options

    List your home for rent

    $2,301/mo

    Rent Zestimate®

    Find your next renter with Zillow Rental Manager. Plus, with online applications, you can quickly screen prospective tenants – for free.

    Learn more

    $2,301/mo

    Rent Zestimate®

    Refinance and save

    $2,271/mo

    Est. payment

    Refinancing to a lower rate could help reduce your monthly payments and save thousands over the life of the loan.

    See today's rates

    $2,271/mo

    Est. payment

    Explore your selling options

    Work with a Zillow partner agent

    Leverage their expertise and Zillow's premium Showcase listings to get your home seen by more buyers.

    Get started

    List with your own agent

    Get your home in front of millions of buyers by listing it on Zillow.

    Learn how to do it

    Sell it yourself

    Take full control of how buyers see your home on Zillow by listing For Sale by Owner (FSBO).

    List your home

    What's special

    Finished basementSunroom additionDaylight windowCabinet spaceMassive deckNatural lightPicturesque windows
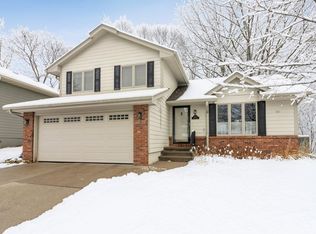
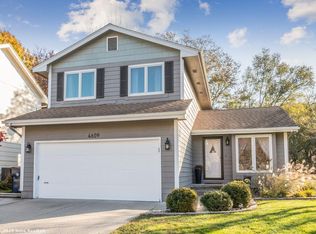
    Welcome to your dream home in the heart of Urbandale! This 2-story house is situated in an amazing location that offers the best of urban living with a touch of tranquility. Tons of exterior curb appeal including your own backyard oasis, where you'll find a wooded lot adorned with mature trees that creates privacy and serenity. The big stuff is done so you can move right in! This includes a new AC/furnace, carpet, radon & new(er) roof & siding. As you step inside, you'll be greeted by a warm & inviting main level. You will LOVE the sunroom addition, boasting picturesque windows that fill the space with natural light and offer amazing views. The kitchen has a convenient breakfast bar & offers tons of counter and cabinet space as well as SS appliances. The family room features a cozy wood burning fireplace & vaulted ceilings that add an airy feel to the space. Upstairs, you'll find three spacious bedrooms including an attached primary suite. With an extra full bathroom for the two bedrooms, everyone will have their own space. The finished basement is equipped with 2 new egress windows, a 4th bedroom & a convenient 3/4 bath along with a spacious laundry area with daylight window. One of the highlights of this home is the massive deck that beckons you to take in the views. Whether you're hosting a summer BBQ or simply sipping your morning coffee, this outdoor space is perfect for creating lasting memories! Great Urbandale location close to everything the metro area has to offer!

    Zillow last checked:

    Listing updated:

    Listed by:

    Chris Chiaramonte (515)224-4002,

    Century 21 Signature

    Bought with:

    Heather Lohse

    EXP Realty, LLC

    Source: DMMLS,MLS#: 674102MLS LogoOriginating MLS: Des Moines Area Association of REALTORS

    Facts & features

    Interior

    Bedrooms & bathrooms
    • Bedrooms: 4
    • Bathrooms: 4
    • Full bathrooms: 1
    • 3/4 bathrooms: 2
    • 1/2 bathrooms: 1
    Heating
    • Forced Air, Gas, Natural Gas
    Cooling
    • Central Air
    Appliances
    • Included: Dryer, Dishwasher, Freezer, Microwave, Refrigerator, Stove, Washer
    Features
    • Eat-in Kitchen, Fireplace, Window Treatments
    • Flooring: Carpet, Tile
    • Basement: Daylight,Egress Windows,Finished
    • Number of fireplaces: 1
    • Fireplace features: Fireplace Screen
    Interior area
    • Total structure area: 1,894
    • Total interior livable area: 1,894 sqft
    • Finished area below ground: 818

    Property

    Parking
    • Total spaces: 2
    • Parking features: Attached, Garage, Two Car Garage
    • Attached garage spaces: 2
    Features
    • Levels: Two
    • Stories: 2
    • Patio & porch: Deck, Open, Patio
    • Exterior features: Deck, Fire Pit, Patio, Storage
    Lot
    • Size: 0.28 Acres
    • Features: Rectangular Lot
    Details
    • Additional structures: Storage
    • Parcel number: 31203200049000
    • Zoning: PUD

    Construction

    Type & style
    • Home type: SingleFamily
    • Architectural style: Two Story
    • Property subtype: Single Family Residence
    Materials
    • Cement Siding
    • Foundation: Poured
    • Roof: Asphalt,Shingle
    Condition
    • Year built: 1988

    Utilities & green energy

    • Sewer: Public Sewer
    • Water: Public

    Community & neighborhood

    Security
    • Security features: Smoke Detector(s)
    Community
    • Community features: Sidewalks
    Location
    • Region: Urbandale

    Other

    Other facts
    • Listing terms: Cash,Conventional,FHA,VA Loan
    • Road surface type: Concrete

    Price history

    DateEventPrice
    7/14/2023Sold$340,000+1.5%$180/sqft
    Source: DMMLS #674102 Report a problem
    6/9/2023Pending sale$334,900$177/sqft
    Source: DMMLS #674102 Report a problem
    5/26/2023Listed for sale$334,900$177/sqft
    Source: DMMLS #674102 Report a problem

    Public tax history

    YearProperty taxesTax assessment
    2025$5,784 +10.7%$361,100 +6.4%
    2024$5,224 +13.1%$339,300
    2023$4,620 -11.1%$339,300 +32.8%
    2022$5,196 +5%$255,500
    2021$4,948 +1.7%$255,500 +10.5%
    2020$4,864 +2.7%$231,300
    2019$4,736 +3.9%$231,300 +8.8%
    2018$4,558 $212,600
    2017$4,558 +10.3%$212,600 +9.6%
    2016$4,134 $193,900
    2015$4,134 +3.6%$193,900 +0.8%
    2014$3,992 $192,400
    2013-- $192,400 +1.3%
    2012-- $189,900
    2011-- $189,900 -2.8%
    2010-- $195,400
    2009-- $195,400
    2008-- $195,400
    2007-- $195,400 +6%
    2006-- $184,300
    2005-- $184,300 +6.5%
    2003-- $172,980 +18.2%
    2002-- $146,300
    2001-- $146,300

    Find assessor info on the county website

    Neighborhood: 50322

    Nearby schools

    GreatSchools rating
    Schools provided by the listing agent
    • District: Johnston

    Source: DMMLS. This data may not be complete. We recommend contacting the local school district to confirm school assignments for this home.

    Get pre-qualified for a loan
    At Zillow Home Loans, we can pre-qualify you in as little as 5 minutes with no impact to your credit score.

    An equal housing lender. NMLS #10287.

    Sell for more on Zillow
    Get a Zillow Showcase℠ listing at no additional cost and you could sell for .
    $364,300
    2% more
    +$7,286
    With Zillow Showcase(estimated)
    $371,586