Priced for quick sale, based on its current condition. Large home with large rooms, vaulted ceilings, open floor plan & plenty of room. Renovated after Katrina with high quality finishes, but it is going to need some work to get it back to where it should be. The kitchen, primary bedroom, living room & den are all very big & airy. The primary bath has a very large (50" x 76") walk in shower with 4 shower heads & a 60" x 60" jacuzzi hot tub that is 36" deep & a vanity with 2 sinks. The kitchen is big & has a tongue & groove ceiling, a large pantry & granite countertops. The open, walk around landing upstairs overlooks a brick fireplace in living room. Upstairs has 3 bedrooms that consists of a 2nd primary bedroom with a large bathroom that has a tub, separate shower & a large vanity area with 2 faucets. Most bedrooms have plenty of closet space. 3 of the 5 bedrooms have attached full baths. Most of the floors downstairs are laminate. The kitchen has porcelain floors & the foyer has marble, all in excellent condition. This home sits on a large lot. The living room & kitchen have plenty of windows that overlook a large back yard. That back yard is just yelling for someone to turn it into something special. It has rear yard access & plenty of room for a pool, large garden, etc. The detached garage has a half bath, that was never redone after Katrina but could be redone to give you a half bath outside. Has 2 Ecobee thermostats that allow you to control a/c & heat from your phone. Overall, with some work this can once again be a very nice, spacious house for someone who needs room & doesn't mind doing things themselves or someone who wants something that they can fix & sell. Furniture not included but is for sale. Owner/agent
Closed
Price Unknown
4613 Chastant St, Metairie, LA 70006
5beds
3,433sqft
Single Family Residence
Built in 1992
9,590 Square Feet Lot
$423,200 Zestimate®
$--/sqft
$3,528 Estimated rent
Home value
$423,200
$402,000 - $444,000
$3,528/mo
Zestimate® history
Owner options
List your home for rent
$3,528/mo
Rent Zestimate®
Find your next renter with Zillow Rental Manager. Plus, with online applications, you can quickly screen prospective tenants – for free.
$3,528/mo
Rent Zestimate®
Refinance and save
Refinancing to a lower rate could help reduce your monthly payments and save thousands over the life of the loan.
Explore your selling options
Work with a Zillow partner agent
Leverage their expertise and Zillow's premium Showcase listings to get your home seen by more buyers.
Get startedList with your own agent
Get your home in front of millions of buyers by listing it on Zillow.
Learn how to do itSell it yourself
Take full control of how buyers see your home on Zillow by listing For Sale by Owner (FSBO).
List your homeWhat's special
Detached garageOpen floor planGranite countertopsLarge lotPrimary bedroomLarge pantryVaulted ceilings
Zillow last checked:
Listing updated:
Listed by:
Victor Barbe' 504-838-6970,
CRESCO
Bought with:
Victor Barbe'
CRESCO
Source: GSREIN,MLS#: 2564852
Facts & features
Interior
Bedrooms & bathrooms
- Bedrooms: 5
- Bathrooms: 4
- Full bathrooms: 3
- 1/2 bathrooms: 1
Primary bedroom
- Description: Flooring: Laminate,Simulated Wood
- Level: First
- Dimensions: 19.2 x 16.3
Bedroom
- Description: Flooring: Laminate,Simulated Wood
- Level: First
- Dimensions: 11 x 10.9
Bedroom
- Description: Flooring: Carpet
- Level: Second
- Dimensions: 13 x 12.3
Bedroom
- Description: Flooring: Carpet
- Level: Second
- Dimensions: 12 x 10.9
Bedroom
- Description: Flooring: Carpet
- Level: Second
- Dimensions: 11.7 x 10.9
Den
- Description: Flooring: Laminate,Simulated Wood
- Level: First
- Dimensions: 16 x 15.9
Kitchen
- Description: Flooring: Tile
- Level: First
- Dimensions: 29.5 x 16.3
Living room
- Description: Flooring: Laminate,Simulated Wood
- Level: First
- Dimensions: 20 x 19
Utility room
- Description: Flooring: Tile
- Level: First
- Dimensions: 9.2 x 6.4
Heating
- Central, Multiple Heating Units
Cooling
- Central Air, 2 Units
Appliances
- Included: Dishwasher, Disposal, Oven, Range
- Laundry: Washer Hookup, Dryer Hookup
Features
- Attic, Ceiling Fan(s), Granite Counters, Pantry, Vaulted Ceiling(s)
- Has fireplace: Yes
- Fireplace features: Gas
Interior area
- Total structure area: 3,747
- Total interior livable area: 3,433 sqft
Property
Parking
- Total spaces: 3
- Parking features: Detached, Garage, Three or more Spaces
- Has garage: Yes
Features
- Levels: Two
- Stories: 2
- Patio & porch: Brick, Covered, Porch
- Exterior features: Porch
Lot
- Size: 9,590 Square Feet
- Dimensions: 70 x 137
- Features: City Lot, Rectangular Lot
Details
- Parcel number: 0820023600
- Special conditions: None
Construction
Type & style
- Home type: SingleFamily
- Architectural style: Ranch
- Property subtype: Single Family Residence
Materials
- Brick Veneer, Vinyl Siding
- Foundation: Slab
- Roof: Asphalt,Shingle
Condition
- Average Condition
- Year built: 1992
Utilities & green energy
- Sewer: Public Sewer
- Water: Public
Community & HOA
Community
- Subdivision: Pontchartrain Shores
HOA
- Has HOA: No
Location
- Region: Metairie
Financial & listing details
- Tax assessed value: $403,100
- Annual tax amount: $4,135
- Date on market: 6/25/2026
Price history
| Date | Event | Price |
|---|---|---|
| 7/30/2026 | Sold | -- |
Source:  GSREIN #2564852 Report a problem GSREIN #2564852 Report a problem | ||
| 6/28/2026 | Pending sale | $425,000$124/sqft |
Source: GSREIN #2564852 Report a problem | ||
| 6/26/2026 | Listed for sale | $425,000$124/sqft |
Source: GSREIN #2564852 Report a problem | ||
| 2/22/2006 | Sold | -- |
Source: Public Record Report a problem | ||
Public tax history
| Year | Property taxes | Tax assessment |
|---|---|---|
| 2024 | $4,135 +2.5% | $40,310 +5.6% |
| 2023 | $4,035 +2.7% | $38,170 |
| 2022 | $3,929 +7.7% | $38,170 |
| 2021 | $3,649 +0.7% | $38,170 |
| 2020 | $3,623 +6.6% | $38,170 +7.5% |
| 2019 | $3,401 +7.1% | $35,500 |
| 2018 | $3,175 | $35,500 |
| 2017 | $3,175 | $35,500 |
| 2016 | $3,175 -11.8% | $35,500 |
| 2015 | $3,598 | $35,500 -10.1% |
| 2014 | $3,598 | $39,490 |
| 2013 | -- | $39,490 |
| 2012 | -- | $39,490 +0.7% |
| 2011 | -- | $39,200 |
| 2010 | -- | $39,200 |
| 2009 | -- | $39,200 |
| 2008 | -- | $39,200 +12% |
| 2007 | -- | $35,000 |
| 2005 | -- | -- |
| 2004 | -- | -- |
| 2003 | -- | -- |
| 2002 | -- | -- |
| 2001 | -- | -- |
| 2000 | -- | -- |
Find assessor info on the county website
Neighborhood: Pontchartrain Shores
Nearby homes
- $405,5003 bd2 ba1.9k sqft4617 Chastant St, Metairie, LA 70006Off Market
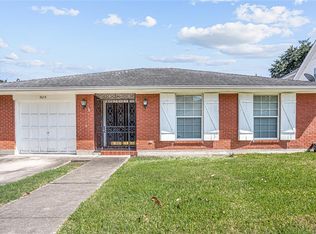
- $381,5004 bd2 ba1.6k sqft4609 Chastant St, Metairie, LA 70006Off Market

- $555,500-- bd-- ba-- sqft4621 Chastant St, Metairie, LA 70006Off Market
- $534,100-- bd-- ba-- sqft4605 Chastant St, Metairie, LA 70006Off Market
- $591,5004 bd2 ba4k sqft4620 Transcontinental Dr, Metairie, LA 70006Off Market
- $646,400-- bd-- ba-- sqft4624 Transcontinental Dr, Metairie, LA 70006Off Market
- $398,6003 bd2 ba2.3k sqft4616 Transcontinental Dr, Metairie, LA 70006Off Market
- $535,000-- bd-- ba-- sqft4625 Chastant St, Metairie, LA 70006Off Market
Nearby schools
GreatSchools rating
- 7/10Harold Keller Elementary SchoolGrades: PK-5Distance: 0.3 mi
- 4/10John Q. Adams Middle SchoolGrades: 6-8Distance: 0.7 mi
- 3/10Grace King High SchoolGrades: 9-12Distance: 2.1 mi
Get a cash offer in 3 minutes
Find out how much your home could sell for in as little as 3 minutes with a no-obligation cash offer.
Estimated market value
$423,200
Get a cash offer in 3 minutes
Find out how much your home could sell for in as little as 3 minutes with a no-obligation cash offer.
Estimated market value
$423,200
- Louisiana
- Jefferson Parish
- Metairie
- 70006
- Pontchartrain Shores
- 4613 Chastant St
Nearby cities
Nearby neighborhoods
Nearby zip codes
Other Metairie Topics
