Skip main navigation
Sold
  • $400,000

    4613 Cleome Dr, Plainfield, IN 46168

    3beds
    2,051sqft
    Residential, Single Family Residence
    Built in 2023
    6,969 Square Feet Lot
    $405,700 Zestimate®
    $195/sqft
    $2,313 Estimated rent

    Home value

    $405,700

    $373,000 - $442,000

    $2,313/mo

    Zestimate® history
    Loading
    Loading...

    Owner options

    List your home for rent

    $2,313/mo

    Rent Zestimate®

    Find your next renter with Zillow Rental Manager. Plus, with online applications, you can quickly screen prospective tenants – for free.

    Learn more

    $2,313/mo

    Rent Zestimate®

    Refinance and save

    $2,714/mo

    Est. payment

    Refinancing to a lower rate could help reduce your monthly payments and save thousands over the life of the loan.

    See today's rates

    $2,714/mo

    Est. payment

    Explore your selling options

    Work with a Zillow partner agent

    Leverage their expertise and Zillow's premium Showcase listings to get your home seen by more buyers.

    Get started

    List with your own agent

    Get your home in front of millions of buyers by listing it on Zillow.

    Learn how to do it

    Sell it yourself

    Take full control of how buyers see your home on Zillow by listing For Sale by Owner (FSBO).

    List your home

    What's special

    Stylish shaker cabinetsDouble vanityFantastic kitchen barLarge kitchen islandOpen floor planTiled walk-in shower
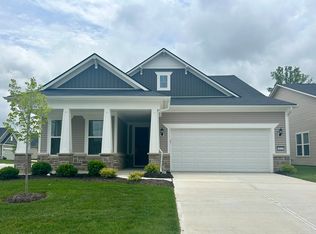
    BOOM !!! a piece of heaven tucked away in the best suburb in Indy, Plainfield. This Del Webb home is waiting to be your next adventure, and it's looking Absolutely Fabulous! Imagine yourself whipping up culinary masterpieces in a kitchen that's practically begging for a party, featuring a large kitchen island that's perfect for spreading out a feast or just enjoying a casual breakfast, all surrounded by stylish shaker cabinets and a fantastic kitchen bar where guests can perch and admire your skills. Step into a bathroom that feels like a spa day every day, complete with a tiled walk-in shower that promises to wash away all your worries and a double vanity that makes morning routines a breeze! Although the house is only two years old, built 2023, and a popular style - Palmary, many updates have been made which will save money for buyers and allow an easy move-in without lots of "To Do's"! With 2051 square feet of living space, this home has 3 bedrooms and 2 full bathrooms, providing ample space to stretch out and relax. The open floor plan is perfect for entertaining. This home is a modern dream come true. Updates/Additions Garage 4 foot Extension, Driveway Concrete width extended, Shelving System for Totes added to both sides of the garage, Bright LED Lighting in Garage, Multiple Electrical Outlets added to Garage, Bike Hangers from Ceiling, Additional Water Spigot added, New 7 ft. Storm Door with pull down screen for all seasons (2024), Aqua Systems Water Softener, Aqua Systems Water Purifier at Sink, No Wire shelves in Closets - all closets have more storage options, Pantry has reinforced shelving - no wire, Matching Custom Cut Blinds throughout the Home, Curtain Rods throughout the Home, Laundry Room has shelving for for Luggage & Storage, Landscaping and Stone Pad added to back for Grill & Deck Box, Sheltered Patio looking out over yard and woods, Two Additional Trees planted in back - Red Bud & Dogwood, Updated Lighting, Ceiling Fans-Clear Blade, 2much2L

    Zillow last checked:

    Listing updated:

    Listed by:

    Ian Bell 317-363-9356,

    eXpert, REALTORS®

    Bought with:

    Mike Ellis

    Ellis & Associates

    Source: MIBOR as distributed by MLS GRID,MLS#: 22060758MLS Logo

    Facts & features

    Interior

    Bedrooms & bathrooms
    • Bedrooms: 3
    • Bathrooms: 2
    • Full bathrooms: 2
    • Main level bathrooms: 2
    • Main level bedrooms: 3
    Primary bedroom
    • Level: Main
    • Area: 208 Square Feet
    • Dimensions: 16x13
    Bedroom 2
    • Level: Main
    • Area: 156 Square Feet
    • Dimensions: 13x12
    Bedroom 3
    • Level: Main
    • Area: 120 Square Feet
    • Dimensions: 12x10
    Dining room
    • Level: Main
    • Area: 140 Square Feet
    • Dimensions: 14x10
    Great room
    • Level: Main
    • Area: 140 Square Feet
    • Dimensions: 14x10
    Kitchen
    • Level: Main
    • Area: 276 Square Feet
    • Dimensions: 23x12
    Laundry
    • Level: Main
    • Area: 96 Square Feet
    • Dimensions: 12x8
    Sun room
    • Level: Main
    • Area: 100 Square Feet
    • Dimensions: 10x10
    Heating
    • Forced Air
    Cooling
    • Central Air
    Appliances
    • Included: Dishwasher, Microwave, Electric Oven, Range Hood
    • Laundry: Connections All, Main Level
    Features
    • Attic Access, Double Vanity, High Ceilings, Kitchen Island, High Speed Internet, Pantry, Walk-In Closet(s), Breakfast Bar
    • Has basement: No
    • Attic: Access Only
    Interior area
    • Total structure area: 2,051
    • Total interior livable area: 2,051 sqft

    Property

    Parking
    • Total spaces: 2
    • Parking features: Attached
    • Attached garage spaces: 2
    Features
    • Levels: One
    • Stories: 1
    • Patio & porch: Covered
    • Exterior features: Tennis Court(s)
    Lot
    • Size: 6,969 Square Feet
    • Features: Close to Clubhouse, Trees-Small (Under 20 Ft)
    Details
    • Parcel number: 321032273022000029
    • Horse amenities: None

    Construction

    Type & style
    • Home type: SingleFamily
    • Architectural style: Ranch
    • Property subtype: Residential, Single Family Residence
    Materials
    • Stone, Vinyl Siding
    • Foundation: Slab
    Condition
    • Updated/Remodeled
    • New construction: No
    • Year built: 2023
    Details
    • Builder name: Pulte

    Utilities & green energy

    • Electric: 200+ Amp Service
    • Water: Public
    • Utilities for property: Sewer Connected, Water Connected

    Community & HOA

    Community
    • Features: Low Maintenance Lifestyle
    • Senior community: Yes
    • Subdivision: Vandalia
    HOA
    • Has HOA: Yes
    • Amenities included: Clubhouse, Insurance, Maintenance, Pool, Tennis Court(s)
    • Services included: Clubhouse, Insurance, Maintenance Structure, Tennis Court(s), Other
    • HOA fee: $253 monthly
    • HOA phone: 866-516-7424
    Location
    • Region: Plainfield

    Financial & listing details

    • Price per square foot: $195/sqft
    • Tax assessed value: $376,800
    • Annual tax amount: $3,750
    • Date on market: 9/5/2025
    • Cumulative days on market: 133 days

    Price history

    DateEventPrice
    2/24/2026Sold$400,000-2.4%$195/sqft
    Source: MIBOR as distributed by MLS GRID #22060758 Report a problem
    1/14/2026Pending sale$409,900$200/sqft
    Source: MIBOR as distributed by MLS GRID #22060758 Report a problem
    12/6/2025Price change$409,900-1.6%$200/sqft
    Source: MIBOR as distributed by MLS GRID #22060758 Report a problem
    10/4/2025Price change$416,500-0.1%$203/sqft
    Source: MIBOR as distributed by MLS GRID #22060758 Report a problem
    9/5/2025Listed for sale$417,000$203/sqft
    Source: MIBOR as distributed by MLS GRID #22060758 Report a problem

    Public tax history

    YearProperty taxesTax assessment
    2025$3,749 +1530.3%$376,800 +0.5%
    2024$230 +2663.9%$374,900 +662%
    2023$8 $49,200 +12200%
    2022-- $400
    Find assessor info on the county website

    Neighborhood: 46168

    Nearby schools

    GreatSchools rating
    Get a cash offer in 3 minutes
    Find out how much your home could sell for in as little as 3 minutes with a no-obligation cash offer.
    Estimated market value
    $405,700
    Get a cash offer in 3 minutes
    Find out how much your home could sell for in as little as 3 minutes with a no-obligation cash offer.
    Estimated market value
    $405,700