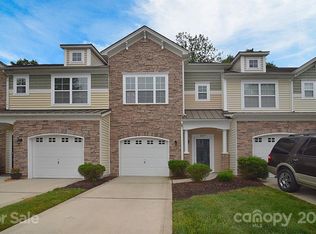
Welcome to this beautifully maintained end-unit townhome in the highly sought-after Village of Prestwick—where comfort, convenience, and thoughtful upgrades come together effortlessly. Featuring a replaced HVAC system installed in 2024 and brand-new carpet throughout much of the home, this property offers peace of mind from day one.Step inside to a bright, open two-story layout filled with abundant natural light—a standout benefit of end-unit living. The main level flows seamlessly, creating a warm and inviting space perfect for both everyday living and entertaining.The kitchen is as functional as it is stylish, complete with stainless steel appliances, granite countertops, 42” cabinetry, upgraded hardware, and a stone backsplash. Durable luxury vinyl plank flooring extends throughout the main living areas, including the kitchen, dining, and family room, creating a cohesive and modern feel.Unwind or entertain outdoors on your covered patio with extended space and a privacy fence—a rare find that makes enjoying your own outdoor retreat easy and comfortable.The main-level primary suite offers the ideal blend of privacy and convenience, featuring a tray ceiling, ceiling fan, spacious closet, and an en suite bath with a garden tub and separate shower.Upstairs, you’ll find additional bedrooms and a versatile loft area—perfect for a home office, media space, or guest retreat. New carpet throughout the remaining living spaces adds comfort and a fresh updated feel.Enjoy low-maintenance living with HOA-covered lawn care, giving you more time to enjoy everything this vibrant community has to offer—including a clubhouse, fitness center, tennis courts, walking trails, playground, and dog park.Located just minutes from shopping, dining, I-485, and Charlotte Douglas International Airport, this home delivers the perfect balance of privacy and accessibility.
Opportunities in Prestwick are rare—don’t miss your chance to call this one home.
Closed
Zillow last checked:
Listing updated:
Bought with:
Thania Ortiz
NorthGroup Real Estate LLC
Source: Canopy MLS as distributed by MLS GRID,MLS#: 4377907
Price history
| Date | Event | Price |
|---|---|---|
| 8/20/2026 | Sold | $335,000-2.9%$196/sqft |
Source:  Canopy MLS as distributed by MLS GRID #4377907 Report a problem Canopy MLS as distributed by MLS GRID #4377907 Report a problem | ||
| 6/11/2026 | Pending sale | $345,000$202/sqft |
Source: Canopy MLS as distributed by MLS GRID #4377907 Report a problem | ||
| 5/27/2026 | Listed for sale | $345,000+83%$202/sqft |
Source: Canopy MLS as distributed by MLS GRID #4377907 Report a problem | ||
| 7/31/2017 | Sold | $188,500+30.9%$110/sqft |
Source: Public Record Report a problem | ||
| 3/1/2010 | Sold | $144,000$84/sqft |
Source: Public Record Report a problem | ||
Nearby homes


Get a cash offer in 3 minutes
Find out how much your home could sell for in as little as 3 minutes with a no-obligation cash offer.
Estimated market value
$333,600
