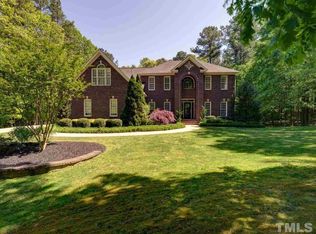
Step into timeless elegance with this exceptionally maintained, custom built all-brick 4,800 sq. ft. with a very LARGE WALK-OUT BASEMENT. This beautiful home is nestled on a rare and serene 3.43-acre lot. with a first floor primary suite! From the moment you enter, you'll be captivated by soaring ceilings and abundant natural light pouring through stunning palladium windows, creating a warm and inviting atmosphere. This home is a masterpiece of thoughtful design, featuring high-end finishes that exude timeless elegance. Every inch reflects exquisite craftsmanship, from the wainscoting to the extensive millwork and custom-built ins. Many recent upgrades including a newer 40 year roof! The all-brick construction ensures enduring quality and low maintenance, while adding timeless curb appeal. You'll love relaxing on the large screened in porch overlooking your fenced in yard. The first-floor primary suite is a haven of privacy and convenience, offering the perfect blend of luxury and practicality for modern living. Adding to its opulence, the spa-like primary bath boasts a cozy fireplace, creating a retreat that's equal parts relaxing and indulgent. Upstairs, generously sized secondary bedrooms are complemented by a large expandable attic--an open canvas waiting to become your dream space. With soaring ceilings and a layout that balances sophistication with inviting warmth, this home is as stunning as it is functional. The heart of the home boasts custom cherry wood cabinets, offering both beauty and functionality, perfect for culinary adventures or family gatherings. If you need more space, the massive walk-out/daylight basement awaits your imagination--ideal for an in-law suite, home office, or even a potential business suite. With its thoughtful layout and versatility, this home offers endless possibilities to suit your lifestyle. Whether you're entertaining guests or savoring quiet moments, this property's generous acreage provides the privacy and tranquility you've been dreaming of. Homes of this caliber, with such expansive land don't come around often. This house has it all and is convenient to all parts of the Triangle with everything you could want and more making it a must see! Schedule your private tour today.
Pending
Price cut: $19K (4/27)
$850,000
4613 Cross Brook Ln, Raleigh, NC 27610
4beds
4,808sqft
Single Family Residence, Residential
Built in 2003
3.43 Acres Lot
$823,900 Zestimate®
$177/sqft
$-- HOA
What's special
All-brick constructionFenced in yardSoaring ceilingsCustom-built insAbundant natural lightFirst floor primary suiteExtensive millwork
- 65 days |
- 1,110 |
- 83 |
Zillow last checked:
Listing updated:
Listed by:
Margie Ax Nartowicz 919-427-3875,
Compass -- Cary
Source: Doorify MLS,MLS#: 10160200
Facts & features
Interior
Bedrooms & bathrooms
- Bedrooms: 4
- Bathrooms: 4
- Full bathrooms: 3
- 1/2 bathrooms: 1
Heating
- Natural Gas
Cooling
- Central Air, Gas
Features
- Flooring: Ceramic Tile, Hardwood
- Basement: Daylight, Exterior Entry, Finished, Interior Entry, Storage Space
Interior area
- Total structure area: 4,808
- Total interior livable area: 4,808 sqft
- Finished area above ground: 3,256
- Finished area below ground: 1,552
Video & virtual tour
Property
Parking
- Total spaces: 2
- Parking features: Attached
- Attached garage spaces: 2
Features
- Levels: Tri-Level
- Stories: 3
- Has view: Yes
Lot
- Size: 3.43 Acres
- Features: Cul-De-Sac, Hardwood Trees, Wooded
Details
- Additional structures: Shed(s)
- Parcel number: 009
- Zoning: R-30
- Special conditions: Standard
Construction
Type & style
- Home type: SingleFamily
- Architectural style: Traditional, Transitional
- Property subtype: Single Family Residence, Residential
Materials
- Brick
- Foundation: Brick/Mortar
- Roof: Asbestos Shingle
Condition
- New construction: No
- Year built: 2003
Utilities & green energy
- Sewer: Septic Tank
- Water: Public
Community & HOA
Community
- Subdivision: Mial Plantation
HOA
- Has HOA: No
Location
- Region: Raleigh
Financial & listing details
- Price per square foot: $177/sqft
- Tax assessed value: $845,087
- Annual tax amount: $5,574
- Date on market: 4/15/2026
Estimated market value
$823,900
$783,000 - $865,000
$4,197/mo
Price history
| Date | Event | Price |
|---|---|---|
| 6/11/2026 | Pending sale | $850,000$177/sqft |
Source:  Doorify MLS #10160200 Report a problem Doorify MLS #10160200 Report a problem | ||
| 4/27/2026 | Price change | $850,000-2.2%$177/sqft |
Source: Doorify MLS #10160200 Report a problem | ||
| 4/15/2026 | Listed for sale | $869,000-3.3%$181/sqft |
Source: Doorify MLS #10160200 Report a problem | ||
| 4/2/2026 | Listing removed | $898,950$187/sqft |
Source: Doorify MLS #10149070 Report a problem | ||
| 3/12/2026 | Price change | $898,950-0.1%$187/sqft |
Source: Doorify MLS #10149070 Report a problem | ||
| 3/6/2026 | Price change | $899,950-2.7%$187/sqft |
Source: Doorify MLS #10149070 Report a problem | ||
| 3/3/2026 | Price change | $925,000-7.5%$192/sqft |
Source: Doorify MLS #10149070 Report a problem | ||
| 2/27/2026 | Listed for sale | $999,500+148.9%$208/sqft |
Source: Doorify MLS #10149070 Report a problem | ||
| 7/23/2003 | Sold | $401,500+812.5%$84/sqft |
Source: Public Record Report a problem | ||
| 8/29/2002 | Sold | $44,000$9/sqft |
Source: Public Record Report a problem | ||
Public tax history
| Year | Property taxes | Tax assessment |
|---|---|---|
| 2025 | $5,425 +3% | $845,087 |
| 2024 | $5,268 +25.7% | $845,087 +57.9% |
| 2023 | $4,192 +7.9% | $535,109 |
| 2022 | $3,885 +2.8% | $535,109 |
| 2021 | $3,780 +1.7% | $535,109 |
| 2020 | $3,718 -8.9% | $535,109 +7.6% |
| 2019 | $4,083 | $497,476 |
| 2018 | $4,083 +14.8% | $497,476 |
| 2017 | $3,557 +2.1% | $497,476 |
| 2016 | $3,485 +2.5% | $497,476 +2.3% |
| 2015 | $3,398 +5.5% | $486,450 |
| 2014 | $3,221 | $486,450 |
| 2013 | -- | $486,450 |
| 2012 | -- | $486,450 |
| 2011 | -- | $486,450 |
| 2010 | -- | $486,450 +5.2% |
| 2009 | -- | $462,288 |
| 2008 | -- | -- |
| 2007 | -- | -- |
| 2006 | -- | -- |
| 2005 | -- | -- |
| 2004 | -- | -- |
Find assessor info on the county website
Monthly payment
Est. payment$--/mo
Payment breakdown
Explore the cost of this home by adjusting the details. Changes won't be saved.All calculations are estimates and provided by Zillow, Inc. for informational purposes only. Actual amounts may vary.
HOA fees may include property taxes on listings classified as Co-Ops. Contact the listing agent and/or owner for fee details.
Mortgage interest rates are dependent on a number of factors, including credit score, down payment, and repayment length. Interest rate data provided by Zillow Group Marketplace, Inc. as of 1/1/1970 from various mortgage lenders with which we have lead or other similar arrangements; the Estimated Payment is an average of those rates.
See how much you could borrow to make a competitive offer.
Climate risks
Neighborhood: 27610
Nearby schools
GreatSchools rating
- 4/10Lake Myra ElementaryGrades: PK-5Distance: 3.1 mi
- 5/10Wendell MiddleGrades: 6-8Distance: 6.7 mi
- 4/10East Wake High SchoolGrades: 9-12Distance: 6.3 mi
Schools provided by the listing agent
- Elementary: Wake - Lake Myra Elementary
- Middle: Wake - Wendell Middle
- High: Wake - East Wake High School
Source: Doorify MLS. This data may not be complete. We recommend contacting the local school district to confirm school assignments for this home.
A local agent can set up tours, give advice and negotiate with sellers.




- North Carolina
- Wake County
- Raleigh
- 27610
- 4613 Cross Brook Ln
Nearby cities
Nearby neighborhoods
Nearby zip codes
Other Raleigh Topics
