Skip main navigation
Off market
  • $1,163,700

    4613 E Phillips Pl, Centennial, CO 80122

    3beds
    3,256sqft
    SingleFamily
    Built in 1996
    5,662 Square Feet Lot
    $1,163,700 Zestimate®
    $357/sqft
    $2,889 Estimated rent

    Home value

    $1,163,700

    $1.09M - $1.23M

    $2,889/mo

    Zestimate® history
    Loading
    Loading...

    Owner options

    List your home for rent

    $2,889/mo

    Rent Zestimate®

    Find your next renter with Zillow Rental Manager. Plus, with online applications, you can quickly screen prospective tenants – for free.

    Learn more

    $2,889/mo

    Rent Zestimate®

    Refinance and save

    $5,554/mo

    Est. payment

    Refinancing to a lower rate could help reduce your monthly payments and save thousands over the life of the loan.

    See today's rates

    $5,554/mo

    Est. payment

    Explore your selling options

    Work with a Zillow partner agent

    Leverage their expertise and Zillow's premium Showcase listings to get your home seen by more buyers.

    Get started

    List with your own agent

    Get your home in front of millions of buyers by listing it on Zillow.

    Learn how to do it

    Sell it yourself

    Take full control of how buyers see your home on Zillow by listing For Sale by Owner (FSBO).

    List your home

    What's special

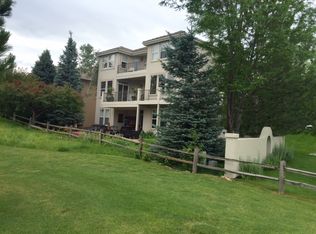
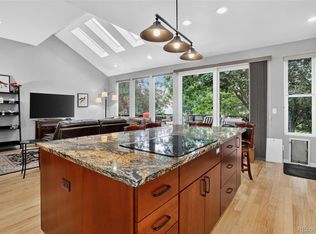
    This is the home you've been waiting for... a rare, completely remodeled walkout ranch backing to the golf course with mountain views!! This open, great room floor plan is centered around the stunning gourmet kitchen with incredible views of the golf course. Entertaining will be a breeze with the oversized granite island, large kitchen nook and separate formal dining room with convenient bar area. The welcoming family room has a cozy gas fireplace and is open to the kitchen for true great room living. The romantic master suite has sweeping golf course views and features His & Hers walk-in closets and an all new master bath with custom tile work, large walk-in shower and plenty of storage. Rounding out the main level are a spacious study with french doors, a private guest bath and a handy laundry/mud room with sink and extra storage. Downstairs you'll find a second family room boasting a spectacular wet bar area with beverage fridge, sink, sitting area and storage. Two generous additional bedrooms both overlook the golf course and share a full bath. There are also two nice storage areas with a handy workshop area in one. Spectacular outdoor living awaits from the brand new expanded upper deck overlooking the golf course, the private lower patio with Dry B Lo system above, and the cute sitting area on the front side of the home. Other features include brand new cabinets in the kitchen and all baths, slab granite and quartz counters throughout, brand new solid hickory floors, new carpet on the main level, new lighting throughout, new interior and exterior paint, new windows, custom blinds throughout, stainless steel appliances, large walk-in pantry, functional storage cabinets in the garage, radon mitigation system and so much more! Perfectly situated on a quiet cul-de-sac and across from the community pool and tennis court. This turnkey home is ready for you to move right in and call it home. Don't miss out on this amazing opportunity to own such a coveted property!!

    This property is off market, which means it's not currently listed for sale or rent on Zillow. This may be different from what's available on other websites or public sources.
    Facts & features

    Interior

    Bedrooms & bathrooms
    • Bedrooms: 3
    • Bathrooms: 2
    • Full bathrooms: 1
    • 1/2 bathrooms: 1
    Heating
    • Forced air
    Cooling
    • Central
    Features
    • Basement: Finished
    • Has fireplace: Yes
    Interior area
    • Total interior livable area: 3,256 sqft

    Property

    Parking
    • Parking features: Garage - Attached
    Features
    • Exterior features: Stucco
    Lot
    • Size: 5,662 Square Feet
    Details
    • Parcel number: 207531307003

    Construction

    Type & style
    • Home type: SingleFamily
    Materials
    • Wood
    • Roof: Other
    Condition
    • Year built: 1996

    Community & HOA

    HOA
    • Has HOA: Yes
    • HOA fee: $130 monthly
    Location
    • Region: Centennial

    Financial & listing details

    • Price per square foot: $357/sqft
    • Tax assessed value: $1,181,800
    • Annual tax amount: $8,285

    Price history

    DateEventPrice
    2/24/2021Sold$940,000+13.9%$289/sqft
    Source: Public Record Report a problem
    2/2/2021Pending sale$825,000$253/sqft
    Source: RE/MAX Professionals #4667262 Report a problem
    1/29/2021Listed for sale$825,000+26.9%$253/sqft
    Source: RE/MAX Professionals #4667262 Report a problem
    12/30/2016Sold$650,000-8.5%$200/sqft
    Source: Public Record Report a problem
    12/7/2016Price change$710,000+5.2%$218/sqft
    Source: Keller Williams - Denver Southeast #2040771 Report a problem
    12/4/2016Price change$675,000-2.2%$207/sqft
    Source: Keller Williams - Denver Southeast #2040771 Report a problem
    11/4/2016Price change$689,999-1.4%$212/sqft
    Source: Keller Williams - Denver Southeast #2040771 Report a problem
    10/2/2016Price change$699,999-1.4%$215/sqft
    Source: Keller Williams - Denver Southeast #2040771 Report a problem
    9/16/2016Price change$710,000-2.1%$218/sqft
    Source: Keller Williams - Denver Southeast #2040771 Report a problem
    7/8/2016Listed for sale$725,000+49.5%$223/sqft
    Source: Keller Williams - Denver Southeast #2040771 Report a problem
    8/13/2001Sold$485,000+29.3%$149/sqft
    Source: Public Record Report a problem
    8/5/1997Sold$375,000+3%$115/sqft
    Source: Public Record Report a problem
    1/3/1997Sold$363,983$112/sqft
    Source: Public Record Report a problem

    Public tax history

    YearProperty taxesTax assessment
    2025$8,285 +6.6%$73,863 +0.5%
    2024$7,770 +27.6%$73,526 -5.7%
    2023$6,089 +0%$77,960 +43.9%
    2022$6,086 $54,162 -2.8%
    2021-- $55,720 +7.6%
    2020$5,661 +17.2%$51,773
    2019$4,829 $51,773 +10.1%
    2018$4,829 +8.5%$47,009
    2017$4,453 $47,009 +4.4%
    2016-- $45,030
    2015-- $45,030 +20.1%
    2014$3,659 +19.6%$37,484 -1.5%
    2013$3,060 $38,060
    2012-- $38,060
    2011$3,866 +11.1%$38,060 -3%
    2010$3,480 -6%$39,230
    2009$3,702 $39,230 -5.5%
    2008-- $41,496
    2007-- $41,496 +7.7%
    2006-- $38,527
    2005-- $38,527 -3.2%
    2002$3,243 -7.3%$39,800 +4.8%
    2001$3,497 $37,960
    Find assessor info on the county website

    Neighborhood: 80122

    Nearby schools

    GreatSchools rating
    Schools provided by the listing agent
    • Elementary: Lenski
    • High: Arapahoe

    Source: The MLS. This data may not be complete. We recommend contacting the local school district to confirm school assignments for this home.

    Get a cash offer in 3 minutes
    Find out how much your home could sell for in as little as 3 minutes with a no-obligation cash offer.
    Estimated market value
    $1,163,700
    Get a cash offer in 3 minutes
    Find out how much your home could sell for in as little as 3 minutes with a no-obligation cash offer.
    Estimated market value
    $1,163,700