Come take a look at this 5 bedroom, 2 story home located in the lovely established neighborhood of Cumberland Hills. Walk into a lovely 2 story foyer that leads directly into a large family room with gas fire place or generous sized separate dining room. Kitchen offers granite counter space and enough room for a dinette if you wish. Sliding doors lead out to a large porch with a very eye catching pergola covering for your comfort on those hot summer days, top that off with an oversized flat backyard complete with privacy fence. Brand new HVAC completed September of 2023. Once back inside head upstairs to the primary bedroom with en suite and walk in closet, 4 more generous sized bedrooms, utility room and full bath complete the second story.
Home needs little TLC to make it the perfect home for entertaining. This community also offers a private pool for the residences and clubhouse. All located on a quiet cul-de-sac just waiting for a new family to enjoy.
Sold for $390,000
Tax assessed value
$390,000
4613 Foxbridge Cir, Lexington, KY 40515
5beds
2,345sqft
Single Family Residence
Built in 1988
0.33 Acres Lot
$435,100 Zestimate®
$166/sqft
$2,567 Estimated rent
Home value
$435,100
$413,000 - $457,000
$2,567/mo
Zestimate® history
Owner options
List your home for rent
$2,567/mo
Rent Zestimate®
Find your next renter with Zillow Rental Manager. Plus, with online applications, you can quickly screen prospective tenants – for free.
$2,567/mo
Rent Zestimate®
Refinance and save
$2,553/mo
Est. payment
Refinancing to a lower rate could help reduce your monthly payments and save thousands over the life of the loan.
$2,553/mo
Est. payment
Explore your selling options
Work with a Zillow partner agent
Leverage their expertise and Zillow's premium Showcase listings to get your home seen by more buyers.
Get startedList with your own agent
Get your home in front of millions of buyers by listing it on Zillow.
Learn how to do itSell it yourself
Take full control of how buyers see your home on Zillow by listing For Sale by Owner (FSBO).
List your homeWhat's special
Private poolLarge porchUtility roomEn suiteEnough roomLarge family roomGas fire place
Zillow last checked:
Listing updated:
Listed by:
Donna Sauer 859-396-5632,
Bluegrass Home Group
Bought with:
Alyssa Weir, 246685
ERA Select Real Estate
Source: Imagine MLS,MLS#: 23020045
Facts & features
Interior
Bedrooms & bathrooms
- Bedrooms: 5
- Bathrooms: 3
- Full bathrooms: 2
- 1/2 bathrooms: 1
Primary bedroom
- Description: Primary
- Level: Second
Bedroom 1
- Description: Additional bedroom
- Level: Second
Bedroom 2
- Description: Additional bedroom
- Level: Second
Bedroom 3
- Description: Additional bedroom
- Level: Second
Bedroom 4
- Description: Additional bedroom
- Level: Second
Bathroom 1
- Description: Full Bath, Additional bedroom
- Level: Second
Bathroom 2
- Description: Full Bath, Additional bathroom
- Level: Second
Bathroom 3
- Description: Half Bath, Additional bathroom
- Level: First
Dining room
- Level: First
Dining room
- Level: First
Kitchen
- Level: First
Living room
- Level: First
Living room
- Level: First
Utility room
- Level: Second
Heating
- Electric
Cooling
- Electric
Appliances
- Included: Disposal, Dishwasher, Microwave, Refrigerator, Range
- Laundry: Gas Dryer Hookup, Washer Hookup
Features
- Entrance Foyer, Eat-in Kitchen, Walk-In Closet(s), Ceiling Fan(s)
- Flooring: Laminate, Tile
- Doors: Storm Door(s)
- Windows: Storm Window(s), Blinds, Screens
- Basement: Crawl Space
- Has fireplace: Yes
- Fireplace features: Family Room, Gas Log
Interior area
- Total structure area: 2,345
- Total interior livable area: 2,345 sqft
- Finished area above ground: 2,345
- Finished area below ground: 0
Property
Parking
- Total spaces: 2
- Parking features: Attached Garage, Garage Faces Front
- Garage spaces: 2
Features
- Levels: Two
- Patio & porch: Patio
- Fencing: Privacy,Wood
- Has view: Yes
- View description: Neighborhood
Lot
- Size: 0.33 Acres
Details
- Parcel number: 2006150
Construction
Type & style
- Home type: SingleFamily
- Architectural style: Colonial
- Property subtype: Single Family Residence
Materials
- Brick Veneer, Vinyl Siding
- Foundation: Other
- Roof: Dimensional Style
Condition
- New construction: No
- Year built: 1988
Utilities & green energy
- Sewer: Public Sewer
- Water: Public
- Utilities for property: Electricity Connected, Water Connected
Community & HOA
Community
- Subdivision: Cumberland
HOA
- Services included: Maintenance Grounds
- HOA fee: $60 annually
Location
- Region: Lexington
Financial & listing details
- Price per square foot: $166/sqft
- Tax assessed value: $390,000
- Annual tax amount: $4,823
- Date on market: 10/16/2023
Price history
| Date | Event | Price |
|---|---|---|
| 11/29/2023 | Sold | $390,000-2.3%$166/sqft |
Source:  Imagine MLS #23020045 Report a problem Imagine MLS #23020045 Report a problem | ||
| 10/25/2023 | Contingent | $399,000$170/sqft |
Source: Imagine MLS #23020045 Report a problem | ||
| 10/16/2023 | Listed for sale | $399,000$170/sqft |
Source: Imagine MLS #23020045 Report a problem | ||
Public tax history
| Year | Property taxes | Tax assessment |
|---|---|---|
| 2025 | $4,823 | $390,000 |
| 2024 | $4,823 +73% | $390,000 +73% |
| 2023 | $2,787 +18% | $225,400 |
| 2022 | $2,362 | $225,400 |
| 2021 | $2,362 -0.6% | $225,400 |
| 2020 | $2,377 | $225,400 |
| 2019 | $2,377 -0.9% | $225,400 |
| 2018 | $2,399 +4.9% | $225,400 |
| 2017 | $2,286 -9.4% | $225,400 |
| 2015 | $2,522 | $225,400 |
| 2014 | $2,522 | $225,400 +0% |
| 2012 | $2,522 | $225,350 |
| 2011 | -- | -- |
| 2010 | -- | -- |
| 2009 | -- | -- |
| 2008 | -- | $225,400 |
| 2006 | -- | -- |
| 2005 | -- | -- |
| 2004 | -- | -- |
Find assessor info on the county website
Neighborhood: Cumberland Hill
Nearby homes
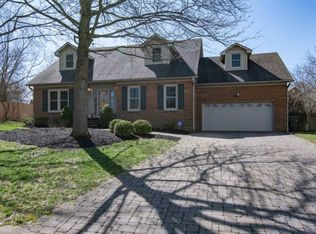
- $479,1004 bd3 ba2.7k sqft4609 Foxbridge Cir, Lexington, KY 40515Off Market
- $378,1003 bd2 ba1.8k sqft937 Woodglen Ct, Lexington, KY 40515Off Market
- $442,2004 bd3 ba2.5k sqft4608 Foxbridge Cir, Lexington, KY 40515Off Market
- $380,0003 bd3 ba2k sqft933 Woodglen Ct, Lexington, KY 40515Off Market
- $353,500-- bd2 ba1.9k sqft941 Woodglen Ct, Lexington, KY 40515Off Market
- $359,5004 bd3 ba2k sqft929 Woodglen Ct, Lexington, KY 40515Off Market
- $462,4004 bd2 ba2.5k sqft4605 Foxbridge Cir, Lexington, KY 40515Off Market
- $357,100-- bd2 ba1.8k sqft932 Springwood Ct, Lexington, KY 40515Off Market
Nearby schools
GreatSchools rating
- 9/10Veterans Park Elementary SchoolGrades: K-5Distance: 0.6 mi
- 7/10Southern Middle SchoolGrades: 6-8Distance: 2 mi
- 3/10Tates Creek High SchoolGrades: 9-12Distance: 2.5 mi
Schools provided by the listing agent
- Elementary: Veterans
- Middle: Southern
- High: Tates Creek
Source: Imagine MLS. This data may not be complete. We recommend contacting the local school district to confirm school assignments for this home.
Sell for more on Zillow
Get a Zillow Showcase℠ listing at no additional cost and you could sell for .
$435,100
2% more
+$8,702
With Zillow Showcase(estimated)
$443,802
Sell for more on Zillow
Get a Zillow Showcase℠ listing at no additional cost and you could sell for .
$435,100
2% more
+$8,702
With Zillow Showcase(estimated)
$443,802
- Kentucky
- Fayette County
- Lexington
- 40515
- Cumberland Hill
- 4613 Foxbridge Cir
Nearby cities
Nearby neighborhoods
- Blueberry Hill-Brigadoon-Stoneybrook-Baralto Real estate
- Cardinal Hill-Pine Meadow Real estate
- Central Downtown Real estate
- Chevy Chase-Ashland Park Real estate
- Duncan Park Real estate
- Fairway-Liberty Heights Real estate
- Indian Hills-Stonewall Estates-Monticello Real estate
- Kenawood-Rockwood-Hi-Acres-Deep Spring Real estate
- Marriott's Griffin Gate Golf Club Real estate
- Reservoir Real estate
