Welcome to 4613 Granite Drive, a beautiful 3-bedroom, 3.5-bath Colonial in Crest Manor Estates with 2,583 finished square feet and the kind of space that makes it easy to feel at home. Step inside to hardwood floors and a main level with plenty of room for everyday living and entertaining. The kitchen is spacious and bright, with stainless steel appliances, plenty of room to gather, and a sliding glass door that takes you right out to the deck. A separate dining room is ready for holiday dinners and gatherings with family and friends, while the sunroom offers a quiet spot to sit with a cup of coffee, read a book, or simply enjoy the natural light. The hardwood floors continue upstairs, where you’ll find three bedrooms, including a spacious primary suite with a walk-in closet and private bath. Two additional bedrooms and a second full bath offer plenty of room for family, guests, or whatever life brings. The finished lower level adds even more room to make your own. The main living area can easily become a family room, rec room, or movie space, while a separate hobby room gives you a dedicated place for crafts, projects, or a home office. A full bathroom and separate laundry room complete this level. Outside, the beautifully maintained yard gives you plenty of ways to enjoy time at home. Start your morning on the front porch, have dinner on the four-year-old deck, or gather with friends on the concrete patio below. A circular driveway and 2-car garage provide plenty of parking and storage. Located in the Middletown school district, close to local shops, restaurants, and parks, and only about 15 minutes from Downtown Frederick. Easy access to I-70, I-270, and US-15 keeps you connected throughout the area. With no HOA and no town property taxes, you get the benefits of the Middletown location without the added fees.
Pending
$487,900
4613 Granite Dr, Middletown, MD 21769
3beds
2,583sqft
Single Family Residence
Built in 1987
10,281 Square Feet Lot
$489,300 Zestimate®
$189/sqft
$-- HOA
What's special
Four-year-old deckBeautifully maintained yardHardwood floorsStainless steel appliancesCircular drivewayFront porch
- 15 days
- 1,209
- 119
Likely to sell faster than
Zillow last checked:
Listing updated:
Listed by:
Joanna Brown 301-254-6264,
Keller Williams Realty Centre 240-309-6000
Source: Bright MLS,MLS#: MDFR2084888
Facts & features
Interior
Bedrooms & bathrooms
- Bedrooms: 3
- Bathrooms: 4
- Full bathrooms: 3
- 1/2 bathrooms: 1
- Main level bathrooms: 1
Basement
- Area: 833
Heating
- Heat Pump, Electric
Cooling
- Central Air, Electric
Appliances
- Included: Microwave, Built-In Range, Cooktop, Dishwasher, Dryer, Exhaust Fan, Oven/Range - Electric, Refrigerator, Stainless Steel Appliance(s), Washer, Electric Water Heater
- Laundry: In Basement
Features
- Ceiling Fan(s), Dining Area, Formal/Separate Dining Room, Kitchen - Country, Eat-in Kitchen, Kitchen - Table Space, Pantry, Primary Bath(s), Recessed Lighting, Studio, Walk-In Closet(s), Bathroom - Stall Shower, Bathroom - Tub Shower, Breakfast Area
- Flooring: Carpet, Wood
- Windows: Green House, Sliding
- Basement: Combination,Connecting Stairway,Partial,Heated,Improved,Interior Entry,Shelving,Windows,Workshop
- Has fireplace: No
Interior area
- Total structure area: 2,583
- Total interior livable area: 2,583 sqft
- Finished area above ground: 1,750
- Finished area below ground: 833
Video & virtual tour
Property
Parking
- Total spaces: 7
- Parking features: Garage Faces Front, Garage Door Opener, Inside Entrance, Circular Driveway, Asphalt, Driveway, Private, Attached, On Street
- Attached garage spaces: 2
- Uncovered spaces: 5
Accessibility
- Accessibility features: None
Features
- Levels: Three
- Stories: 3
- Patio & porch: Deck, Brick, Patio, Porch
- Exterior features: Awning(s), Sidewalks
- Pool features: None
Lot
- Size: 10,281 Square Feet
- Features: Front Yard, Level, Open Lot, Rear Yard, SideYard(s)
Details
- Additional structures: Above Grade, Below Grade
- Parcel number: 1103152936
- Zoning: R
- Special conditions: Standard
Construction
Type & style
- Home type: SingleFamily
- Architectural style: Colonial
- Property subtype: Single Family Residence
Materials
- Frame, Brick
- Foundation: Block
Condition
- New construction: No
- Year built: 1987
Utilities & green energy
- Sewer: Public Sewer
- Water: Public
Community & HOA
Community
- Subdivision: Crest Manor Estates
HOA
- Has HOA: No
Location
- Region: Middletown
Financial & listing details
- Price per square foot: $189/sqft
- Tax assessed value: $412,300
- Annual tax amount: $4,486
- Date on market: 9/19/2026
- Listing agreement: Exclusive Right To Sell
- Ownership: Fee Simple
Estimated market value
$489,300
$465,000 - $514,000
$3,795/mo
Price history
| Date | Event | Price |
|---|---|---|
| 9/26/2026 | Pending sale | $487,900$189/sqft |
Source:  Bright MLS #MDFR2084888 Report a problem Bright MLS #MDFR2084888 Report a problem | ||
| 9/19/2026 | Listed for sale | $487,900+174.3%$189/sqft |
Source: Bright MLS #MDFR2084888 Report a problem | ||
| 9/13/1989 | Sold | $177,900$69/sqft |
Source: Agent Provided Report a problem | ||
Public tax history
| Year | Property taxes | Tax assessment |
|---|---|---|
| 2025 | $4,611 +15.1% | $370,133 +12.9% |
| 2024 | $4,008 +19.6% | $327,967 +14.8% |
| 2023 | $3,350 +1.1% | $285,800 |
| 2022 | $3,314 +1.1% | $285,800 +2.2% |
| 2021 | $3,278 +1.1% | $279,733 |
| 2020 | $3,243 +0.7% | -- |
| 2019 | $3,222 +0.7% | $276,700 +1.3% |
| 2018 | $3,201 +0.7% | $273,100 +0.7% |
| 2017 | $3,180 +3.9% | $271,300 +4.4% |
| 2016 | $3,059 | $259,967 +4.6% |
| 2015 | $3,059 | $248,633 +4.8% |
| 2014 | $3,059 | $237,300 |
| 2013 | -- | $237,300 |
| 2012 | -- | $237,300 -9.5% |
| 2011 | -- | $262,300 |
| 2010 | -- | $262,300 |
| 2009 | -- | $262,300 -12.6% |
| 2008 | -- | $300,200 +14.1% |
| 2007 | -- | $263,090 +16.4% |
| 2006 | -- | $225,980 +19.6% |
| 2005 | -- | $188,870 +8.4% |
| 2004 | -- | $174,170 +9.2% |
| 2003 | -- | $159,470 +10.2% |
| 2002 | -- | $144,770 |
| 2001 | -- | $144,770 |
Find assessor info on the county website
Monthly payment
Est. payment
Payment breakdown
Explore the cost of this home by adjusting the details. Changes won't be saved.Climate risks
Neighborhood: 21769
Nearby schools
Schools provided by the listing agent
- District: Frederick County Public Schools
Source: Bright MLS. This data may not be complete. We recommend contacting the local school district to confirm school assignments for this home.
Similar homes
- $498,9004 bd4 ba2.5k sqft4316 Zircon Rd, Middletown, MD 21769For Sale
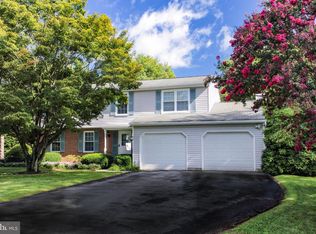
 MLS ID #MDFR2089602, Joanna Brown, Keller Williams Realty Centre. Bright MLS
 - $534,9993 bd3 ba2.4k sqft7820 Myersville Rd, Middletown, MD 21769For Sale
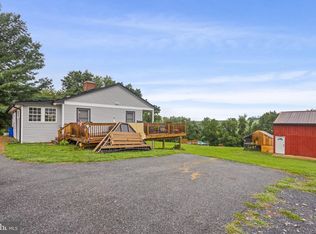 MLS ID #MDFR2087120, Sam James, Long & Foster Real Estate, Inc.. Bright MLS
 - $649,0004 bd4 ba2.8k sqft7312 Countryside Cir, Middletown, MD 21769For Sale
 MLS ID #MDFR2089606, Joanna Brown, Keller Williams Realty Centre. Bright MLS
 - $428,9004 bd4 ba2.6k sqft400 Stone Springs Ln, Middletown, MD 21769For Sale
 MLS ID #MDFR2089514, Bobbi Prescott, RE/MAX Results. Bright MLS
 - $665,0004 bd4 ba3.8k sqft301 Cone Branch Dr, Middletown, MD 21769For SaleMLS ID #MDFR2088234, Greg Stevens, Samson Properties. Bright MLS
- $400,0004 bd3 ba2.1k sqft6926 Maryland Ave, Braddock Heights, MD 21714For SaleMLS ID #MDFR2086594, Chris Getto, Keller Williams Realty. Bright MLS
- $519,9003 bd3 ba2.9k sqft492 Ella Dr, Shepherdstown, WV 25443For SaleMLS ID #WVJF2026566, Carolyn Young, Samson Properties. Bright MLS
- $529,9004 bd4 ba3k sqft2402 Shaker Ln, Frederick, MD 21702For SaleMLS ID #MDFR2086940, Wendy Aloi, Real Estate Innovations. Bright MLS
- $509,9003 bd3 ba1.6k sqft5826 Moser Rd, Boonsboro, MD 21713For SaleMLS ID #MDWA2040186, Kimberly Lewis, Real Estate Innovations. Bright MLS
- $580,0003 bd3 ba2.4k sqft20752 Gapland Rd, Rohrersville, MD 21779For SaleMLS ID #MDWA2037322, Romina Porter, Dandridge Realty Group, LLC. Bright MLS
- $539,9003 bd3 ba1.9k sqft6715 Hemlock Point Rd, New Market, MD 21774For SaleMLS ID #MDFR2090146, Jeannette Bingaman, Long & Foster Real Estate, Inc.. Bright MLS
- $450,0004 bd3 ba2.9k sqft20508 Woodbridge Dr, Hagerstown, MD 21742For SaleMLS ID #MDWA2040352, Clarissa Williams, Northrop Realty. Bright MLS
- $498,0004 bd4 ba1.7k sqft8392 Curiosity Ct, Walkersville, MD 21793For SaleMLS ID #MDFR2089446, Alexandra Magdaleno, Weichert, REALTORS. Bright MLS
- $649,9974 bd3 ba3k sqft6313 Jefferson Blvd, Frederick, MD 21703For SaleMLS ID #MDFR2086706, Stacy Delisle, Keller Williams Realty Centre. Bright MLS
- $599,9004 bd4 ba2.6k sqft3437 Livingston Dr, Jefferson, MD 21755For SaleMLS ID #MDFR2087010, Francisco Landaverde, Jason Mitchell Group. Bright MLS
- $519,0004 bd3 ba1.9k sqft8505 Inspiration Ave, Walkersville, MD 21793For SaleMLS ID #MDFR2086930, Jessica Almodovar, LPT Realty, LLC. Bright MLS
- $499,9003 bd3 ba2.3k sqft11104 Worchester Dr, New Market, MD 21774For SaleMLS ID #MDFR2084882, Joanna Brown, Keller Williams Realty Centre. Bright MLS
- $625,0003 bd3 ba2.8k sqft1011 Furgeson Ln, Frederick, MD 21702For SaleMLS ID #MDFR2088600, Angela Kinna, Redfin Corp. Bright MLS
- $499,0003 bd3 ba2.9k sqft2465 Stoney Creek Rd, Frederick, MD 21701For SaleMLS ID #MDFR2089100, Danielle Hamilton, RE/MAX Results. Bright MLS
- $589,9994 bd3 ba1.8k sqft5614 Catoctin Ridge Dr, Mount Airy, MD 21771For SaleMLS ID #MDFR2090216, Jeannette Bingaman, Long & Foster Real Estate, Inc.. Bright MLS
